1800 The Collegeway N/A 211 Mississauga, ON L5L 5S4
Listing Courtesy of: PropTX - IDX / Listed By: Re/Max Realty Enterprises Inc.

  1800 The Collegeway N/A 211 Mississauga, ON L5L 5S4

Active
$799,000 (CAD)
3
BED
3
BATH
1600-1799
SQFT

Description

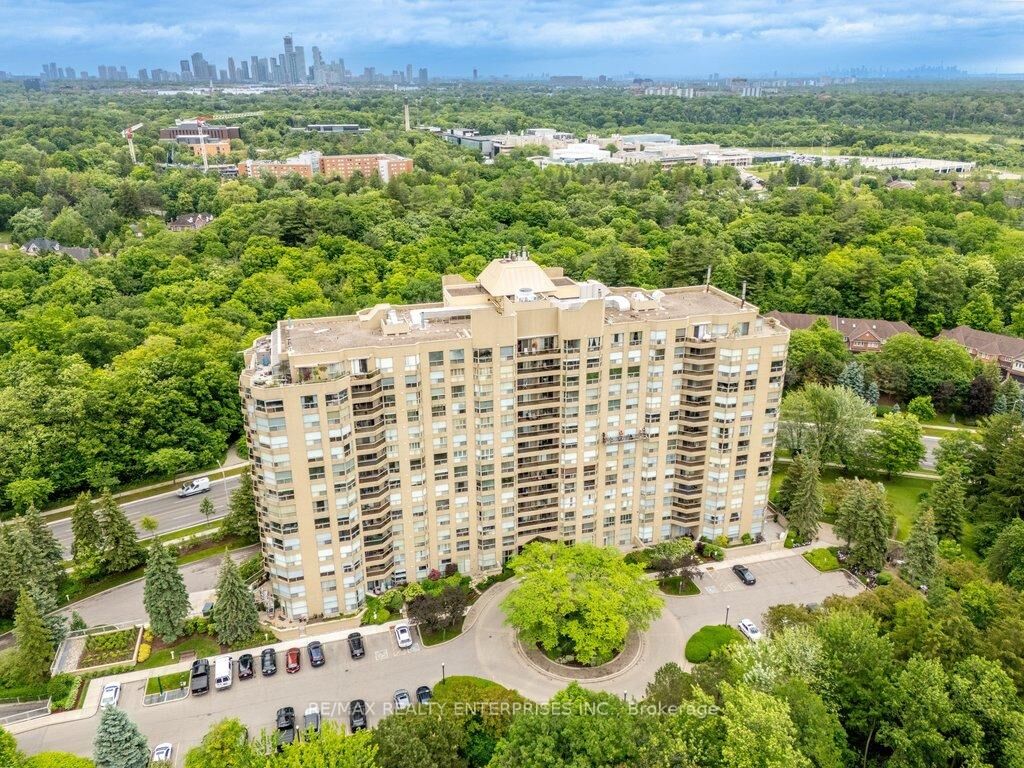
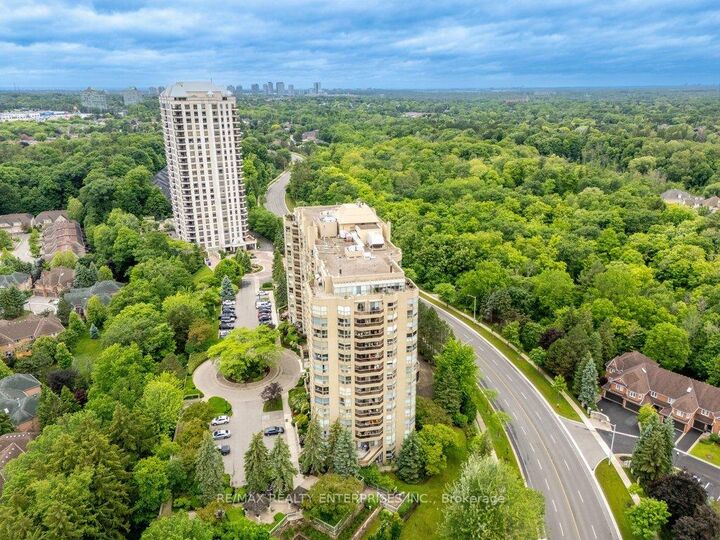
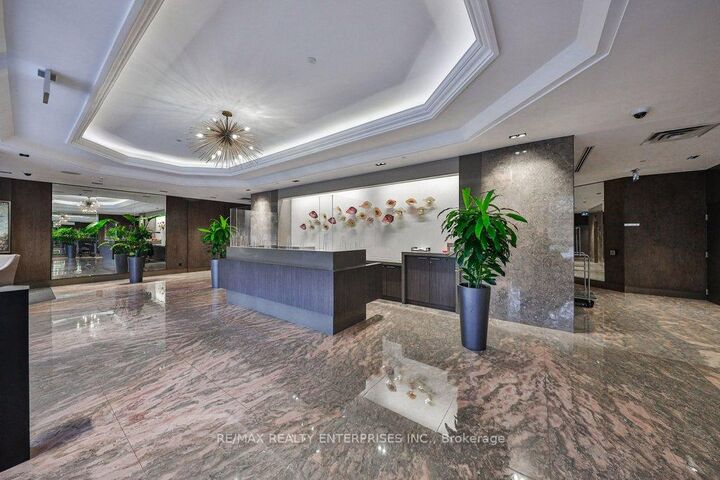
Take advantage of 2016 pricing!!! Welcome to Granite Gates surrounded by forests and walking trails. Rightfully one of the most desired Condos in Miss to downsize to without compromise. All primary rooms provide loads of natural light in this West facing unit. Enter the home to aformal foyer and a great floor plan with plenty of space and extra linen/storage closets. Enjoy the beautiful forest views from your floor to ceiling windows throughout the Condo. The residence has the feel of a bungalow and offers an exceptional number of well-appointed principal rooms, allowing you to tailor each space to suit your lifestyle. A generously sized formal dining room is ideal for hosting memorable gatherings, or it may be effortlessly transformed into an elegant den or private retreat. The primary suite is a luxurious haven, featuring a spacious walk-in closet and ensuite with double vanities, a separate spa-inspired soaking tub, a glass-enclosed walk-in shower, and a heat lamp for added comfort. Residents enjoy a full suite of luxury amenities including a recently renovated salt water indoor pool, jacuzzi, sauna, fitness centre, billiards room, library, and stylish party room. Social gatherings are frequently enjoyed by residents, should you wish to take part. This is a very well managed building. Spotless and friendly! Unit 211 comes with a Prime parking spot right beside the ramp/door to elevator and a large locker.

MLS®:
W13732076
Taxes
$5,769(2026)
Type
Condo
Style
1 Storey/Apt
County
Regional Municipality of Peel
Community
Erin Mills

Listed By

Re/Max Realty Enterprises Inc.
Source
PropTX - IDX
Last checked Sep 2 2026 at 7:31 AM GMT+0000
Bathroom Details
Interior Features
  • None
Heating and Cooling
  • Fan Coil
  • Central Air
Condo Information
  • Fees: $1656
Exterior Features
  • Brick
Utility Information
  • Fuel: Gas
  • Energy: Energy Certificate: No
Garage
  • Underground
Parking
  • Underground
Stories
  • 1
Location
   
Calculate drive times to this property
 
Powered by INRIX® Drive Time

Powered by Walk Score®
Disclaimer: Copyright 2026 Toronto IDX. All rights reserved. This information is deemed reliable, but not guaranteed. The information being provided is for consumers’ personal, non-commercial use and may not be used for any purpose other than to identify prospective properties consumers may be interested in purchasing. Data last updated 9/2/26 00:31

