2034 Queensborough Gate Mississauga, ON L5M 0X9
Listing Courtesy of: PropTX - IDX / Listed By: Re/Max Real Estate Centre Inc.

  2034 Queensborough Gate Mississauga, ON L5M 0X9

Active
$3,800 (CAD)

3
BED
3
BATH
1800-1999
SQFT

Description

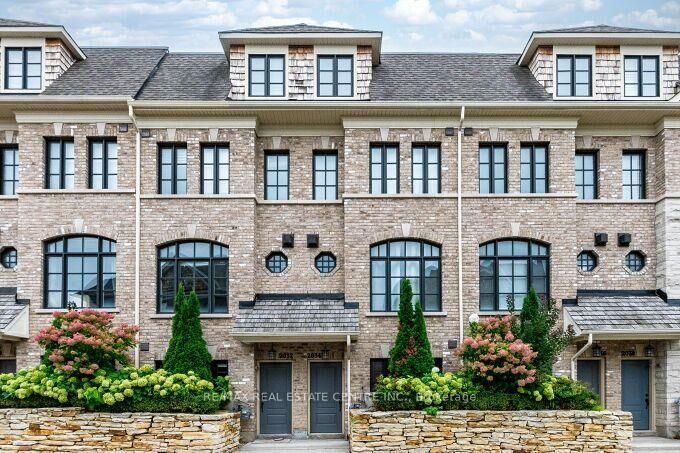
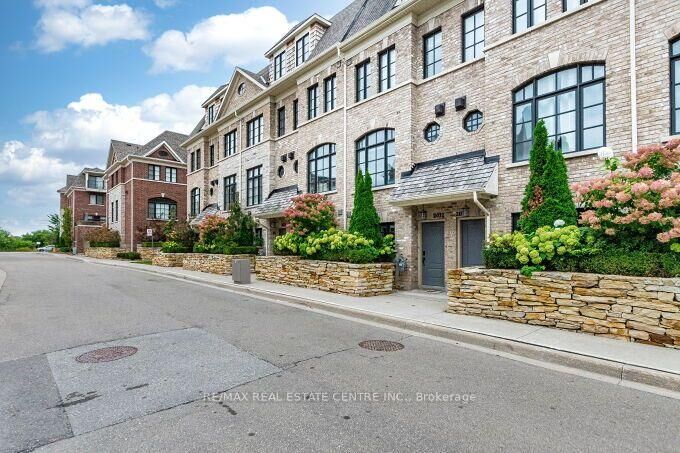
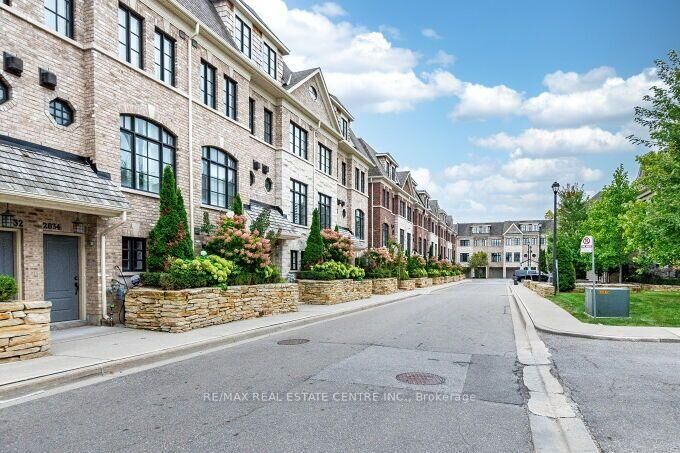
Stunning Executive Spacious Large Townhouse For Lease in A Family Friendly Neighbourhood, 3 Bedrooms and 3 Bathrooms in the Heart of Mississauga, Prime location at Queensbourough Gate, Mississauga Road Area. Upgraded Townhouse with Two indoor garage parking spaces, Upgraded large Townhouse with Hardwood Floors Throughout Carpet free, Upgraded 9 Feet ceilings main floor and 3rd floor, living and dining room upgraded with crown mouldings, upgraded with metal pickets on stairway and dining area, Open concept Layout, Upgraded Kitchen with Granite Counters, Pantry, Centre Island, Undermount sink, upgraded backsplash, undermount lighting, Stainless Steel Appliances, and Walk out to a Spacious Large Deck from the Kitchen and Breakfast Area. Large Primary Bedroom on the 3rd Floor, with A Spacious 5 Piece Ensuite Bathroom, and a Walkvin Closet. Spacious Hallway, access to garage from the inside of the house. Prime Location in Mississauga, walk to Public transit , trails, and much more. Minutes Drive to Restaurants,Cafe's, Entertainment, Plazas, Credit Valley Hospital, Parks, Schools, Recreationa Failities, Erin MillsTown Centre, Square One Mall, GO Buses and GO Trains, QEW/403/407/401/427/410, public transit in front main road on Mississauga Road to go directly to the University of Mississauga, and much more ...

MLS®:
W13808124
Type
Rental
Style
3-Storey
County
Regional Municipality of Peel
Community
Erin Mills

Listed By

Re/Max Real Estate Centre Inc.
Source
PropTX - IDX
Last checked Sep 22 2026 at 7:44 AM GMT+0000
Bathroom Details
Interior Features
  • Built-In Oven
  • Auto Garage Door Remote
  • Carpet Free
Property Features
  • Fireplace: Family Room
  • Foundation: Poured Concrete
Heating and Cooling
  • Forced Air
  • Central Air
Exterior Features
  • Brick
  • Roof: Asphalt Shingle
Utility Information
  • Fuel: Gas
  • Energy: Energy Certificate: No
Garage
  • Attached
Parking
  • Inside Entry
Stories
  • 3
Location
   
Calculate drive times to this property
 
Powered by INRIX® Drive Time

Powered by Walk Score®
Disclaimer: Copyright 2026 Toronto IDX. All rights reserved. This information is deemed reliable, but not guaranteed. The information being provided is for consumers’ personal, non-commercial use and may not be used for any purpose other than to identify prospective properties consumers may be interested in purchasing. Data last updated 9/22/26 00:44

