21 Park Street E 612 Mississauga, ON L5G 1L7
Listing Courtesy of: PropTX - IDX / Listed By: Re/Max Realtron Realty Inc.

  21 Park Street E 612 Mississauga, ON L5G 1L7

Active
$2,350 (CAD)
2
BED
2
BATH
600-699
SQFT

Description

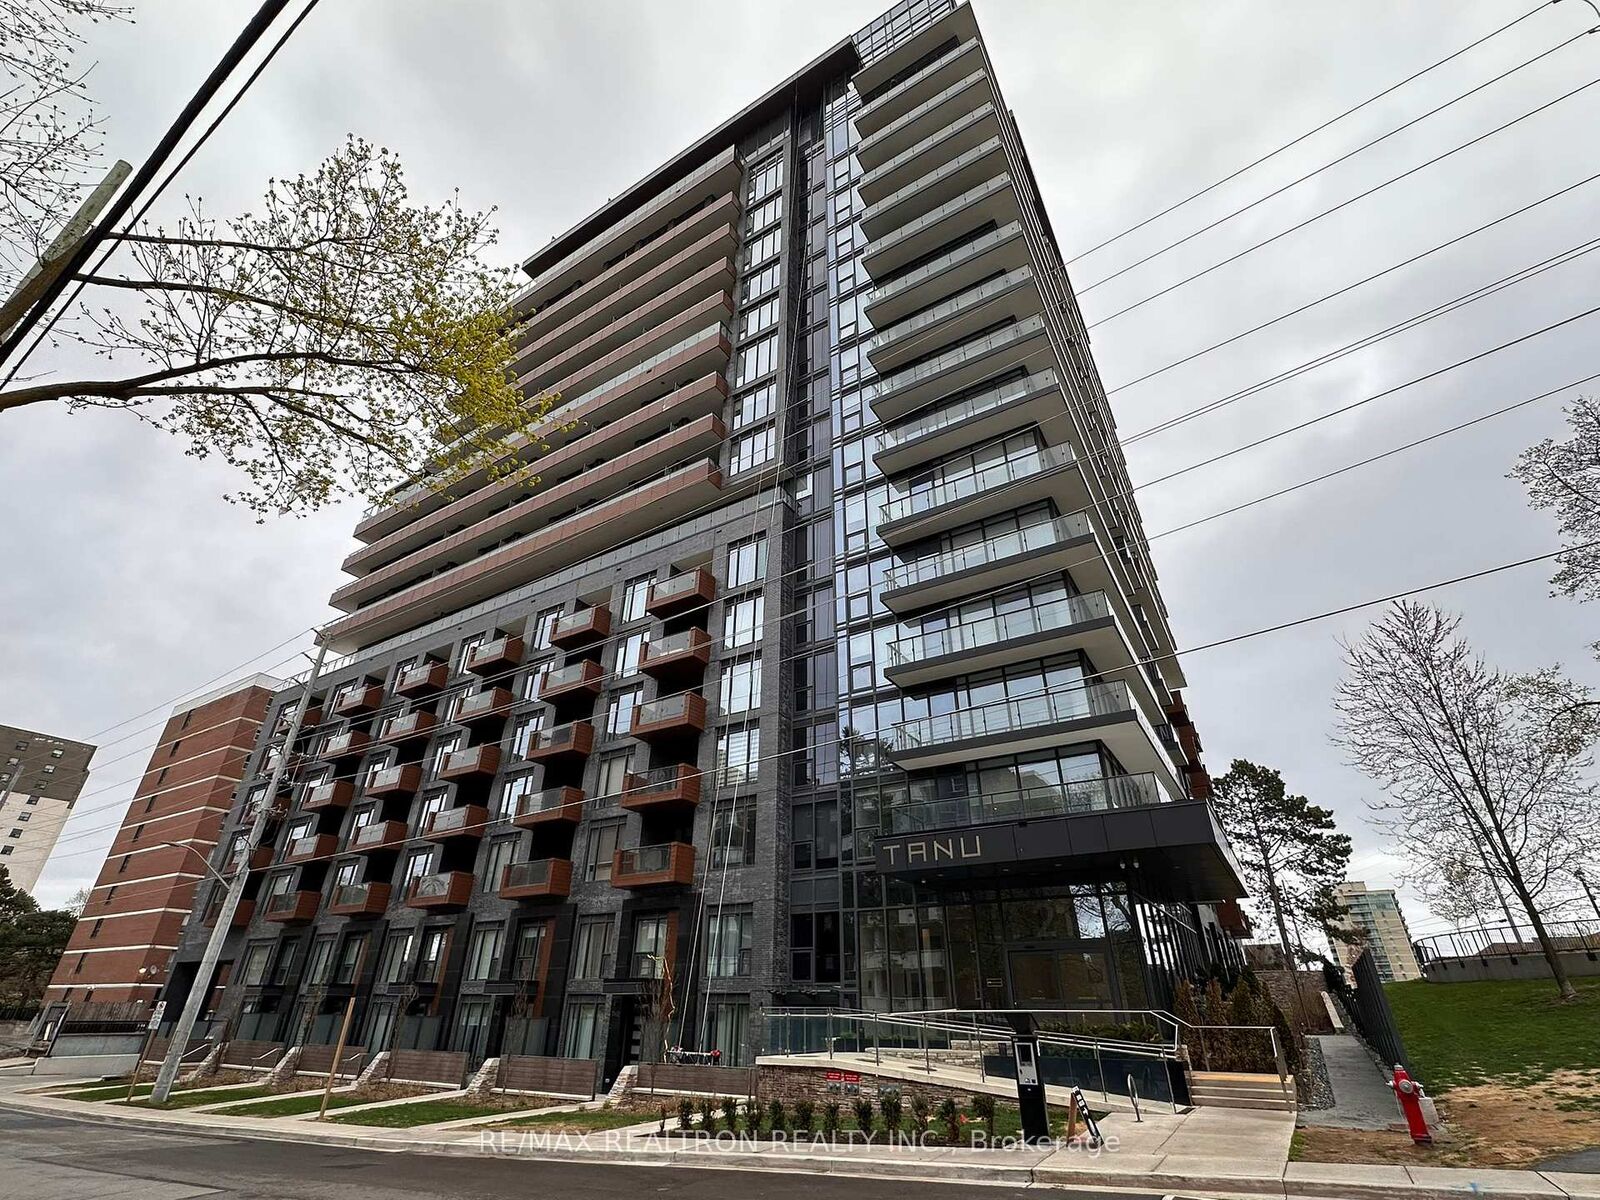
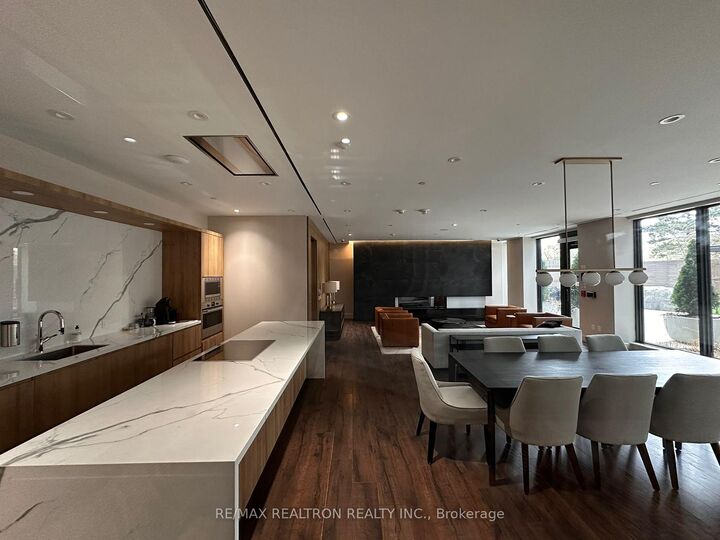
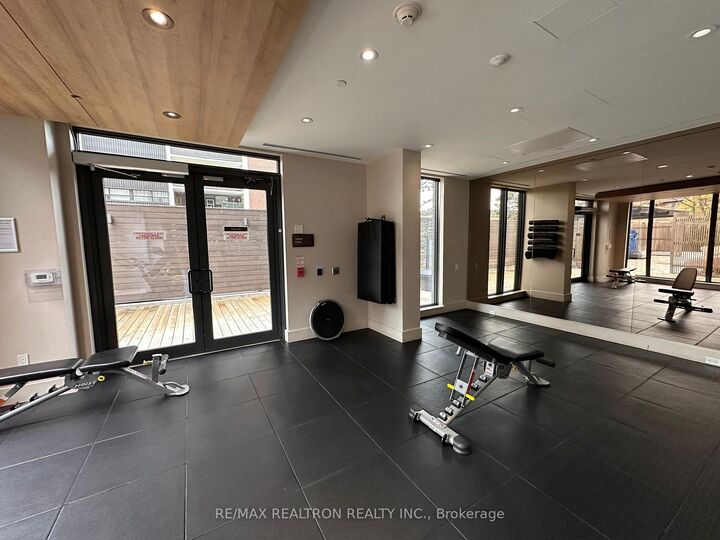
Modern 1+Den Suite with Luxury Amenities in the Heart of Port Credit Tanu Condo. This beautifully designed 1 Bedroom+Den suite offers 645 sq ft of bright, open-concept living space with soaring 11-ft ceilings and floor-to-ceiling windows thatflood the home with natural light. The modern kitchen features sleek built-in appliances, a stylish 7-ft island with breakfast barseating, and plenty of space for both cooking and entertaining. The versatile den can easily function as a second bedroom,nursery, or home office, making it perfect for professionals or young families. The primary bedroom includes a large window,ample closet space, and private ensuite access. The unit also offers two bathrooms with a shared tub ideal for guests andday-to-day convenience. Step out onto your oversized private balcony, perfect for relaxing or enjoying quiet outdoor meal s overlooking a tranquil street. Smart home features include keyless entry, climate control, and security all accessible via a convenientapp. Tanu Condos also offers resort-style amenities: 24/7 concierge and security, fully equipped fitness centre, executiveboardroom & conference spaces, games room, theatre, and stylish party lounges, outdoor terrace with BBQs, pet spa and secureparcel room, located just steps from the Port Credit waterfront, you'll enjoy walkable access to shops, cafes, restaurants, and theGO Station with downtown Toronto just a 20-minute drive away.

MLS®:
W13645218
Type
Rental
Style
Apartment
County
Regional Municipality of Peel
Community
Port Credit

Listed By

Re/Max Realtron Realty Inc.
Source
PropTX - IDX
Last checked Aug 6 2026 at 9:49 PM GMT+0000
Bathroom Details
Interior Features
  • None
Heating and Cooling
  • Forced Air
  • Central Air
Exterior Features
  • Concrete
Utility Information
  • Fuel: Ground Source
  • Energy: Energy Certificate: No
Garage
  • Underground
Parking
  • None
Location
   
Calculate drive times to this property
 
Powered by INRIX® Drive Time

Powered by Walk Score®
Disclaimer: Copyright 2026 Toronto IDX. All rights reserved. This information is deemed reliable, but not guaranteed. The information being provided is for consumers’ personal, non-commercial use and may not be used for any purpose other than to identify prospective properties consumers may be interested in purchasing. Data last updated 8/6/26 14:49

