22 Maple Avenue N Mississauga, ON L5H 2S1
Listing Courtesy of: PropTX - IDX / Listed By: Royal Lepage Real Estate Associates

  22 Maple Avenue N Mississauga, ON L5H 2S1

Active
$1,049,900 (CAD)

2
BED
2
BATH
700-1100
SQFT

Description

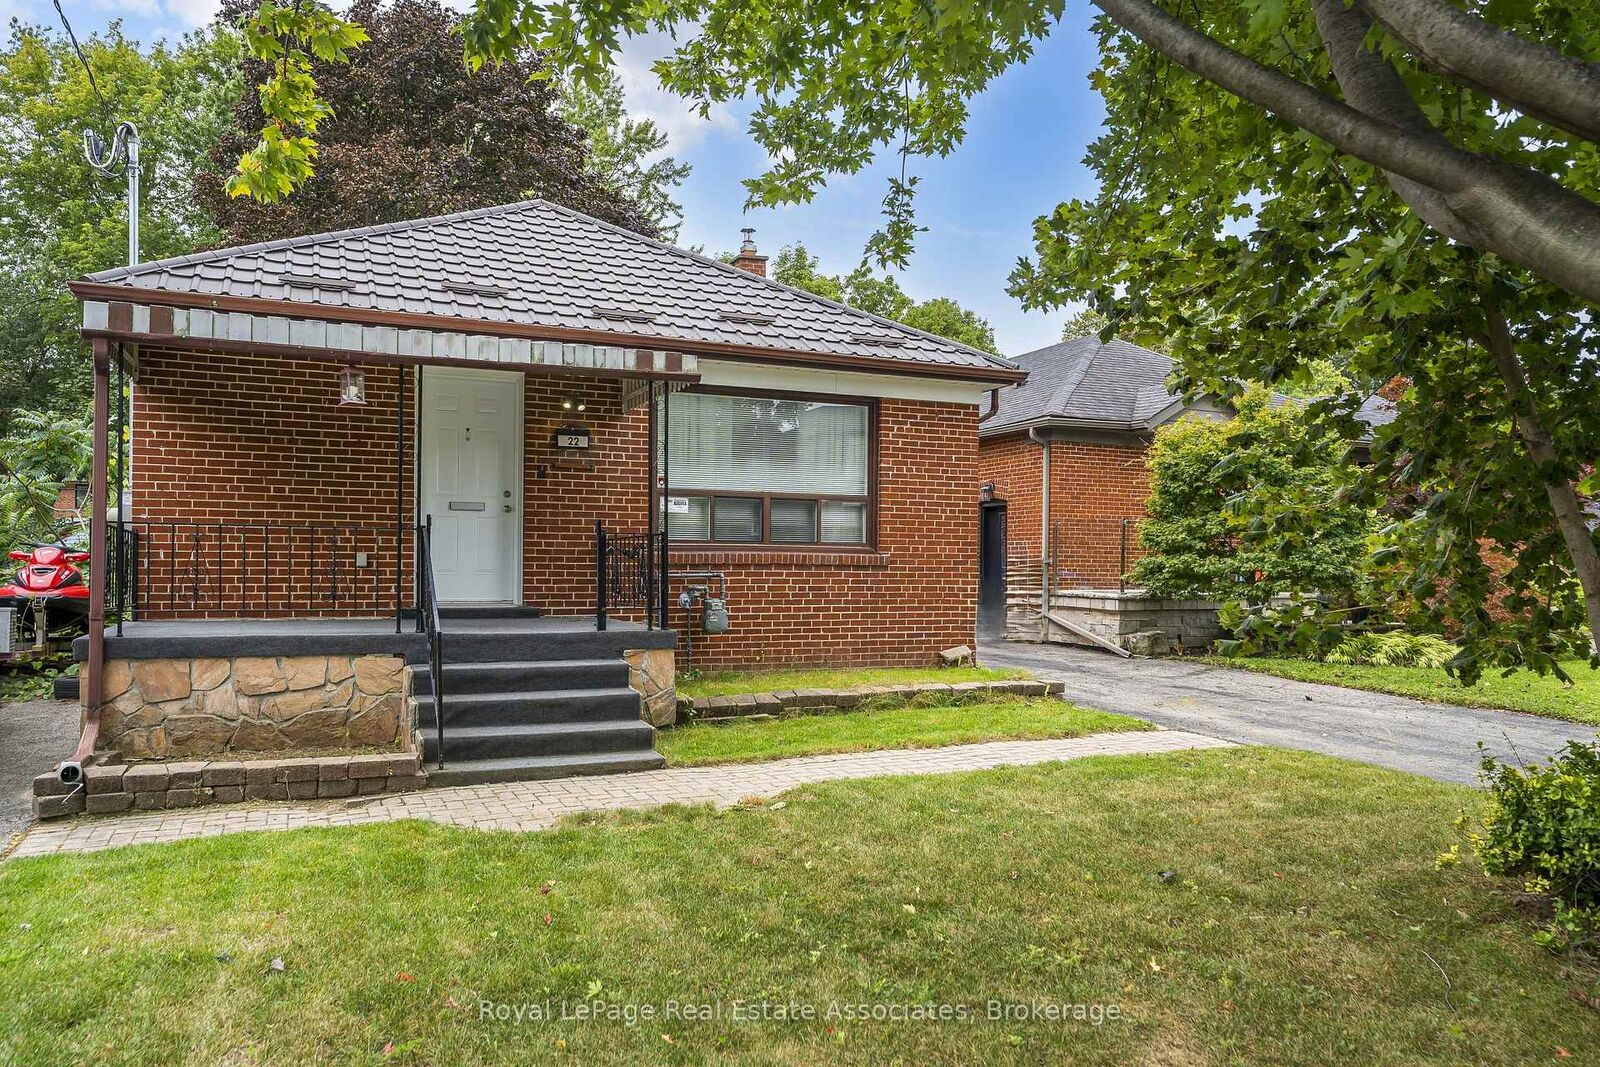
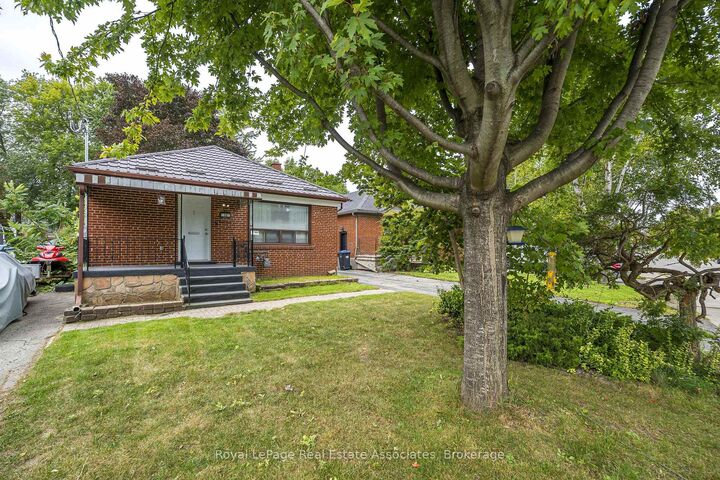
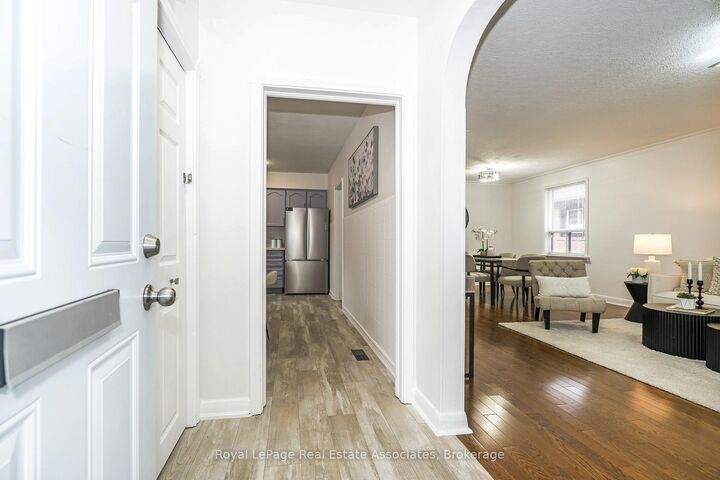
Nestled on a peaceful, tree-lined street right in the heart of Port Credit, 22 Maple Avenue N offers a lifestyle defined by lakeside charm and everyday convenience. Picture weekend mornings taking a short, leisurely stroll down to the Waterfront Trail, soaking in the views, or letting the kids burn off energy at nearby parks. Highlighting a warm and functional layout, the bright living and dining space features rich hardwood floors that flow naturally into an eat-in kitchen fully equipped with stainless steel appliances. Upstairs, two comfortable bedrooms, one with a walk-out to the backyard and a full washroom, creates a cozy haven for a young family or first-time buyers.What truly sets this property apart is its incredible versatility. The finished basement, complete with a separate entrance, kitchenette, three-piece bath, and cozy gas fireplace, offers ideal potential for an in-law suite or extended family space. Outside, the home boasts a private back deck for summer barbecues, a rare double car garage, and an impressive lot size with future severance potential for semi-detached builds. Longevity in maintenance with the steel roof on the house and on the garage. Families will love the top-tier school catchment, including Riverside Public School, Lorne Park Secondary, and Port Credit Secondary. Whether you are looking to move straight in, invest in a vibrant community, or build for the future, this home puts you right where you want to be.

MLS®:
W13813084
Taxes
$8,094(2026)
Type
Single-Family Home
Style
Bungalow
County
Regional Municipality of Peel
Community
Port Credit

Listed By

Royal Lepage Real Estate Associates
Source
PropTX - IDX
Last checked Sep 23 2026 at 9:29 PM GMT+0000
Bathroom Details
Interior Features
  • Solar Tube
  • Carpet Free
  • In-Law Capability
  • Primary Bedroom - Main Floor
Property Features
  • Fireplace: Natural Gas
  • Foundation: Unknown
Heating and Cooling
  • Forced Air
  • Central Air
Basement Information
  • Full
  • Walk-Up
  • Separate Entrance
Pool Information
  • None
Exterior Features
  • Brick
  • Roof: Metal
Utility Information
  • Sewer: Sewer
  • Fuel: Gas
  • Energy: Energy Certificate: No
Garage
  • Detached
Parking
  • Private
Stories
  • 1
Location
   
Calculate drive times to this property
 
Powered by INRIX® Drive Time

Powered by Walk Score®
Disclaimer: Copyright 2026 Toronto IDX. All rights reserved. This information is deemed reliable, but not guaranteed. The information being provided is for consumers’ personal, non-commercial use and may not be used for any purpose other than to identify prospective properties consumers may be interested in purchasing. Data last updated 9/23/26 14:29

