234 Lech Walesa Drive Mississauga, ON L5B 3H3
Listing Courtesy of: PropTX - IDX / Listed By: Best Sellers Realty Inc.

  234 Lech Walesa Drive Mississauga, ON L5B 3H3

Active
$1,039,000 (CAD)

3
BED
4
BATH
1100-1500
SQFT

Description

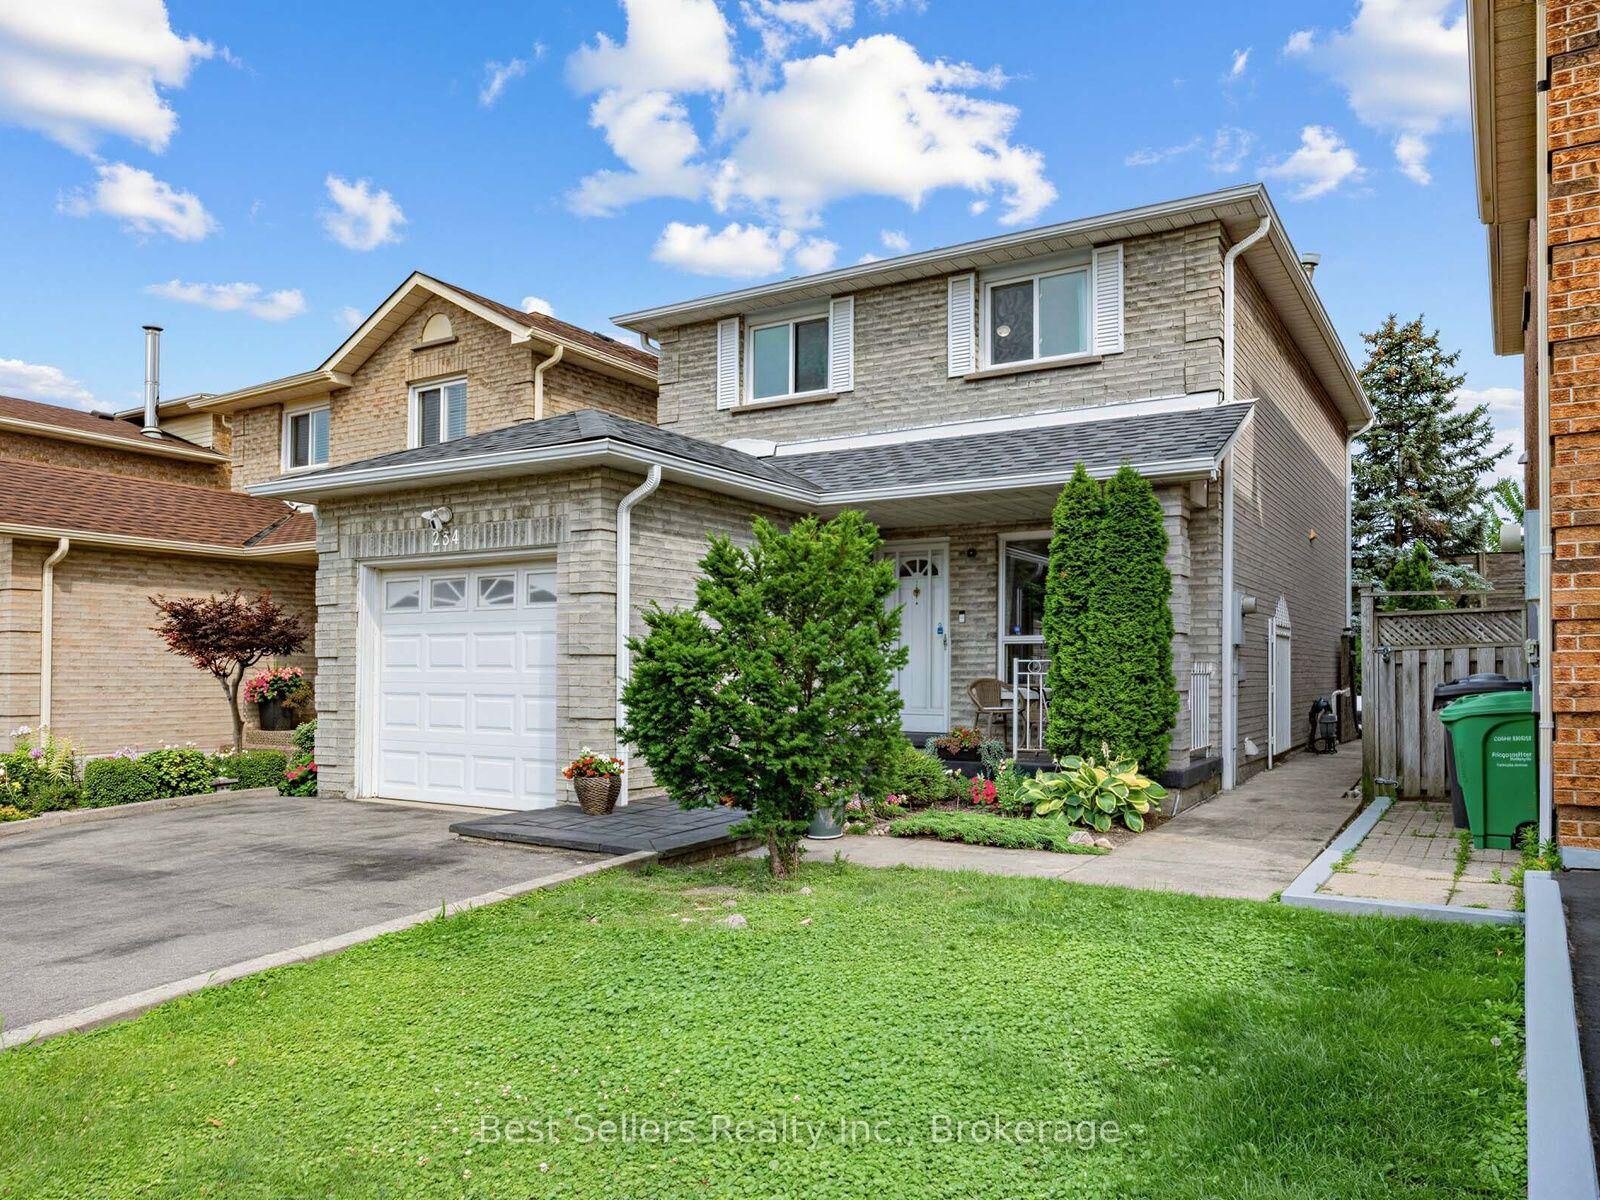
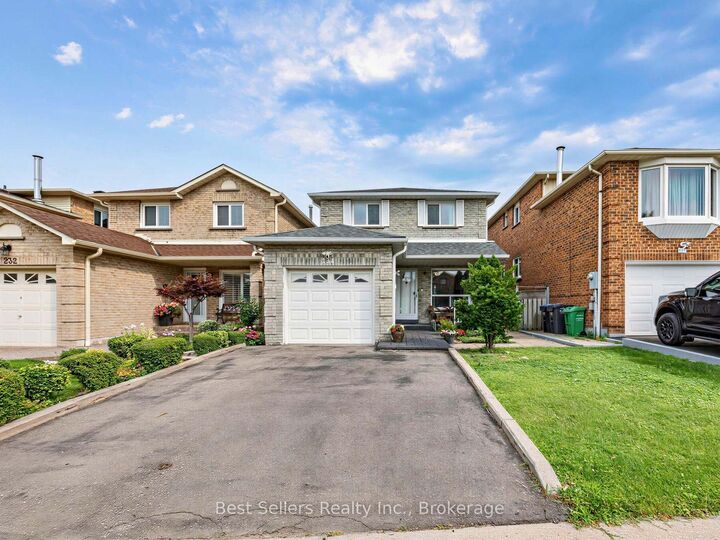
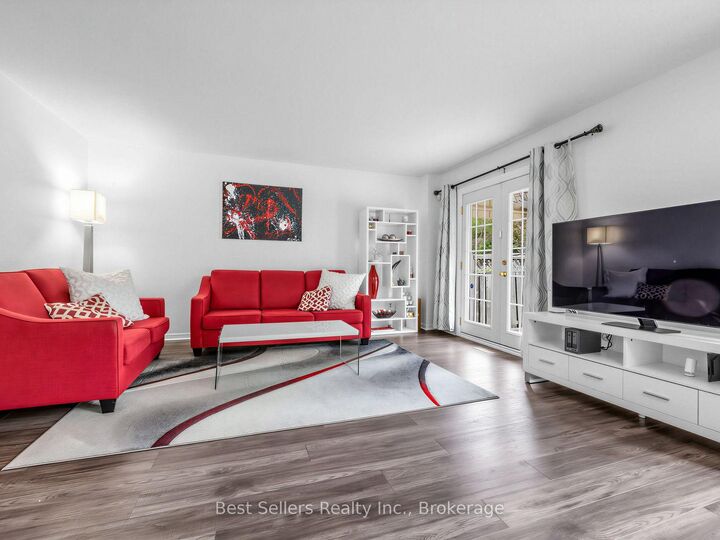
Welcome to 234 Lech Walesa Drive in the desirable Fairview neighbourhood of Mississauga. This clean, well-maintained, and thoughtfully updated detached 2-storey home is truly move-in ready, offering approximately 2,200 sq ft of living space, 3 bedrooms, 4 bathrooms, a finished basement, and a bright, functional layout. The main floor features an open-concept living and dining area filled with natural light from large windows. The practical galley kitchen includes stainless steel appliances and a breakfast space. Upstairs you will find a generous primary bedroom with ensuite and walk-in closet, plus two additional bedrooms and a full bathroom - perfect for a growing family. Step outside and enjoy a private, fully fenced yard with interlocking patio, ideal for entertaining or relaxing. The finished basement offers a large recreation room, den, full bathroom, laundry, and cold room. City of Mississauga permits have already been approved to create a legal basement apartment or in-law suite with separate entrance and can be transferred to the new buyer - an excellent opportunity for multi-generational living or rental income. Recent updates include a renovated powder room (2026), new fridge (2025), new roof (2025), new driveway (2024), and new gutters (2022). The high-efficiency furnace and A/C are owned. Located close to schools, parks, transit, GO Station, highways, hospitals, shopping, restaurants, and Square One. A well-kept, versatile home in a family-friendly neighbourhood with great future potential. Come see it for yourself - this could be the perfect place to call home.

MLS®:
W13836608
Taxes
$6,321(2026)
Type
Single-Family Home
Style
2-Storey
County
Regional Municipality of Peel
Community
Fairview

Listed By

Best Sellers Realty Inc.
Source
PropTX - IDX
Last checked Sep 29 2026 at 7:24 AM GMT+0000
Bathroom Details
Interior Features
  • Auto Garage Door Remote
  • Carpet Free
  • In-Law Capability
Property Features
  • Fireplace: Rec Room
  • Fireplace: Wood
  • Foundation: Poured Concrete
Heating and Cooling
  • Forced Air
  • Central Air
Basement Information
  • Finished
Pool Information
  • None
Exterior Features
  • Brick
  • Roof: Asphalt Shingle
Utility Information
  • Sewer: Sewer
  • Fuel: Gas
  • Energy: Energy Certificate: No
Garage
  • Attached
Parking
  • Private
  • Private Double
Stories
  • 2
Location
   
Calculate drive times to this property
 
Powered by INRIX® Drive Time

Powered by Walk Score®
Disclaimer: Copyright 2026 Toronto IDX. All rights reserved. This information is deemed reliable, but not guaranteed. The information being provided is for consumers’ personal, non-commercial use and may not be used for any purpose other than to identify prospective properties consumers may be interested in purchasing. Data last updated 9/29/26 00:24

