265 Enfield Place 903 Mississauga, ON L5B 3Y7
Listing Courtesy of: PropTX - IDX / Listed By: Sam Mcdadi Real Estate Inc.

  265 Enfield Place 903 Mississauga, ON L5B 3Y7

Active
$479,000 (CAD)

2
BED
2
BATH
800-899
SQFT

Description

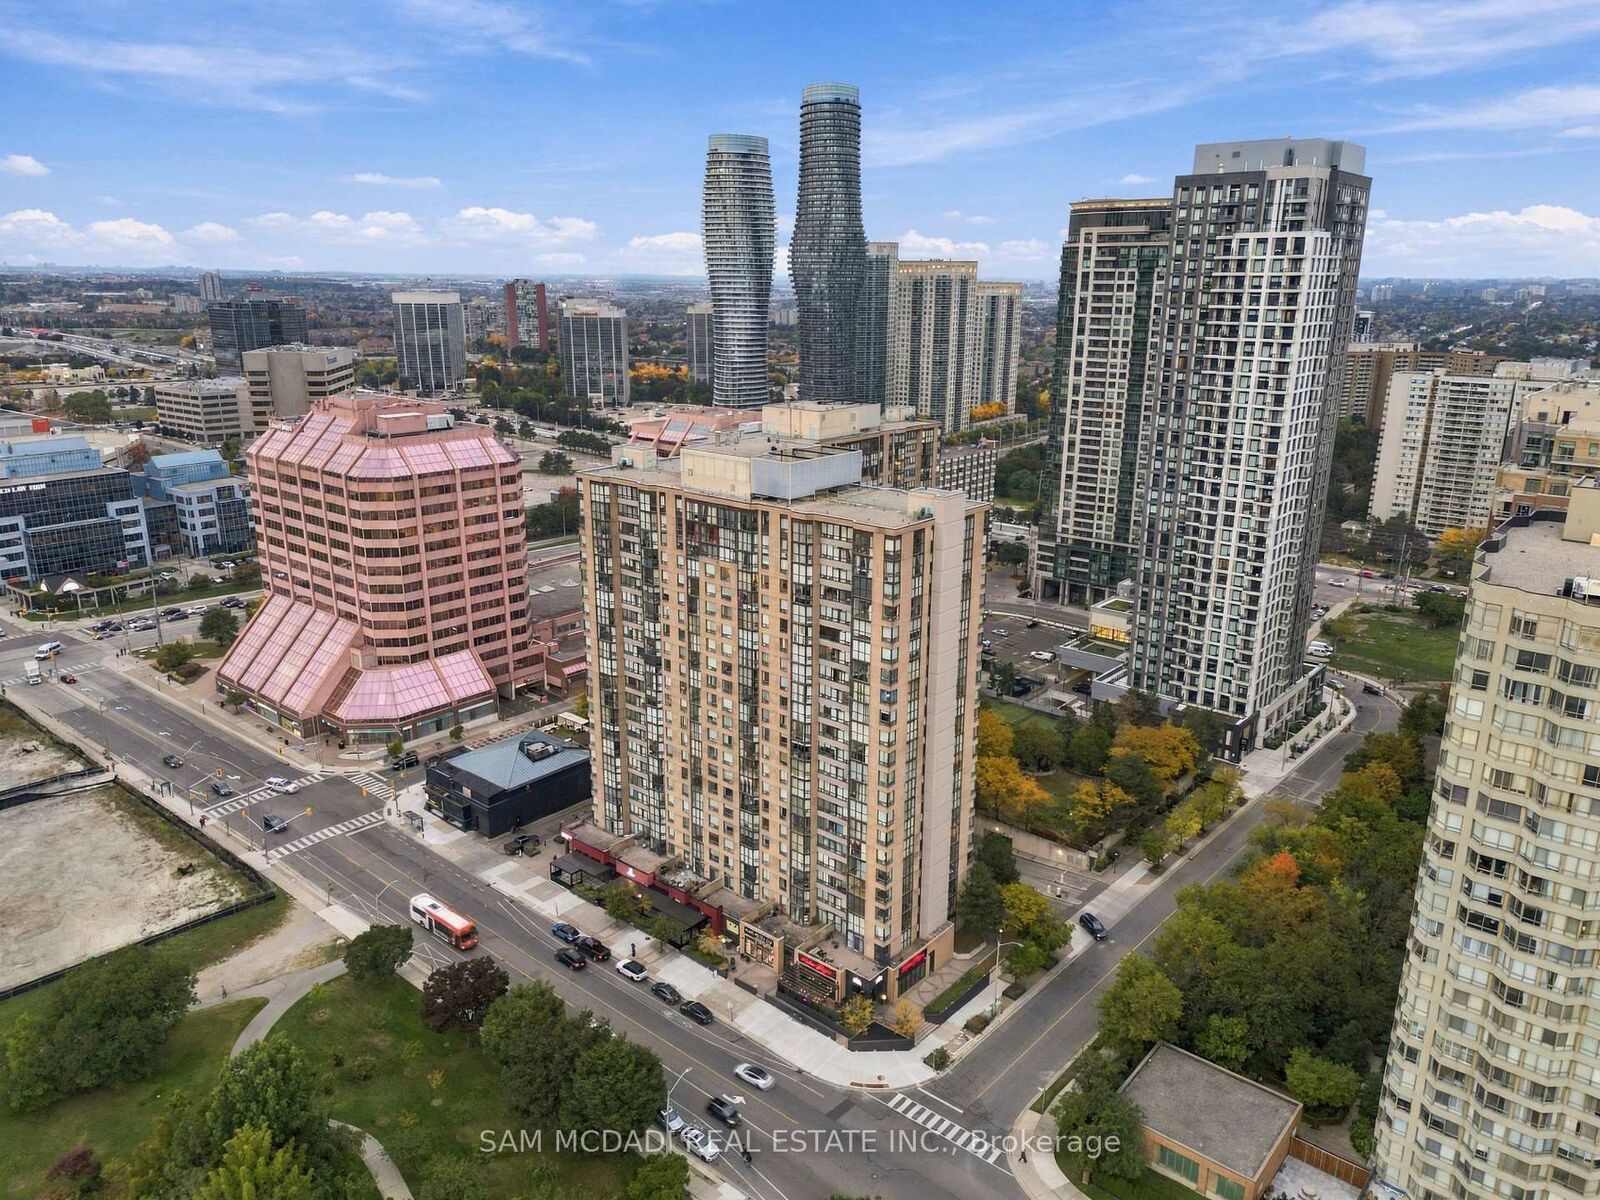
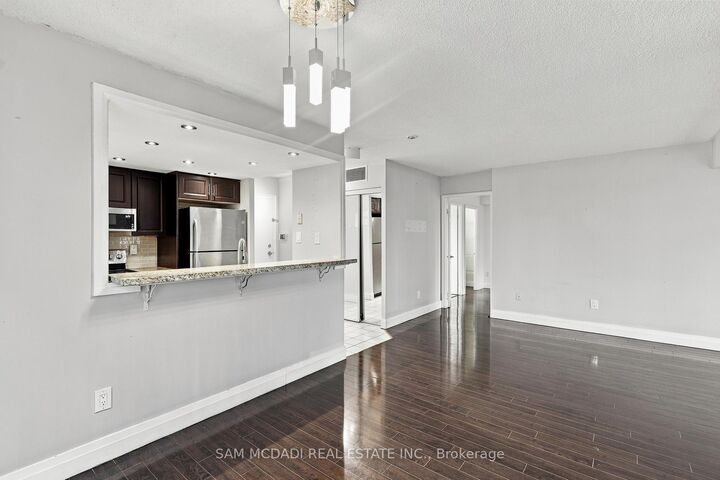
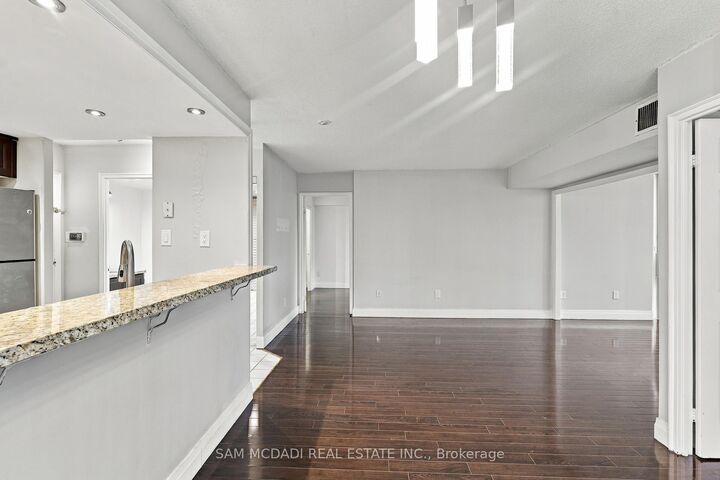
Presenting Suite 903 at 265 Enfield Place! Set in the heart of Mississauga's vibrant City Centre, this spacious & inviting condo offers an open concept layout filled with natural light & impressive views of the city skyline. Floor to ceiling windows create a bright, airy feel throughout the living & dining areas, where views of Mississauga's iconic skyscrapers provide a beautiful backdrop from day to night. The kitchen overlooks the main living space & features stainless steel appliances, granite counters, ample cabinetry & a convenient breakfast bar, making the layout feel connected & easy to enjoy. The primary bedroom offers a comfortable retreat complete with a walk-in closet & 4pc ensuite, while the second bedroom features a closet & provides a welcoming space for family, guests or everyday living. An ensuite laundry closet, 1 underground parking space & 1 locker add everyday convenience. Residents enjoy a wonderful selection of building amenities including 24hr concierge, indoor pool, sauna, visitor parking & more. Ideally located just moments from Square One Shopping Centre, Celebration Square, Kariya Park, restaurants, transit & everyday essentials, with easy access to major highways connecting you throughout the GTA, this is a cozy place to call home in the centre of it all!

MLS®:
W13867208
Taxes
$2,633(2026)
Type
Condo
Style
Apartment
Views
City, Skyline
County
Regional Municipality of Peel
Community
City Centre

Listed By

Sam Mcdadi Real Estate Inc.
Source
PropTX - IDX
Last checked Oct 7 2026 at 2:46 AM GMT+0000
Bathroom Details
Interior Features
  • Other
Heating and Cooling
  • Forced Air
  • Central Air
Condo Information
  • Fees: $748
Exterior Features
  • Concrete
Utility Information
  • Fuel: Gas
  • Energy: Energy Certificate: No
Garage
  • Underground
Parking
  • None
Location
   
Calculate drive times to this property
 
Powered by INRIX® Drive Time

Powered by Walk Score®
Disclaimer: Copyright 2026 Toronto IDX. All rights reserved. This information is deemed reliable, but not guaranteed. The information being provided is for consumers’ personal, non-commercial use and may not be used for any purpose other than to identify prospective properties consumers may be interested in purchasing. Data last updated 10/6/26 19:46

