

Listing Courtesy of: PropTX - IDX / Listed By: Royal Lepage Signature Realty
3079 Fifth Line W 78 Mississauga, ON L5L 3T1
Active
$599,000 (CAD)
OPEN HOUSE TIMES
-
OPENFri, Oct 95:00 pm - 7:00 pm
-
OPENSat, Oct 102:00 pm - 4:00 pm

Description
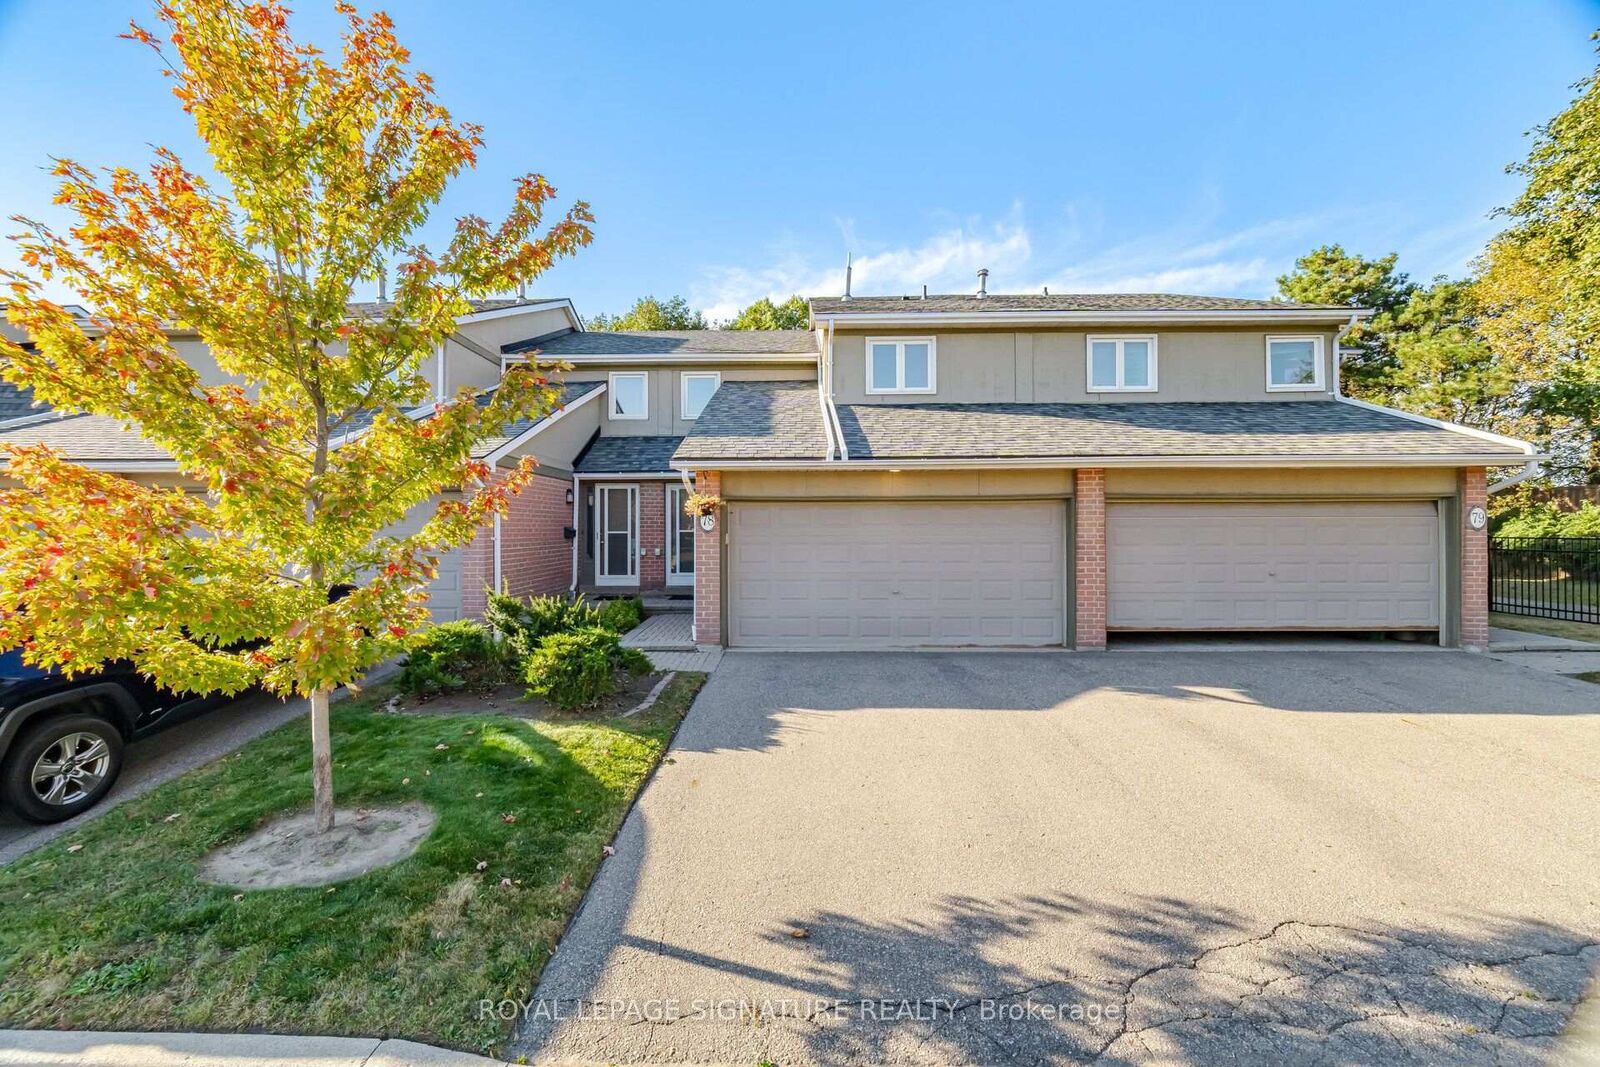
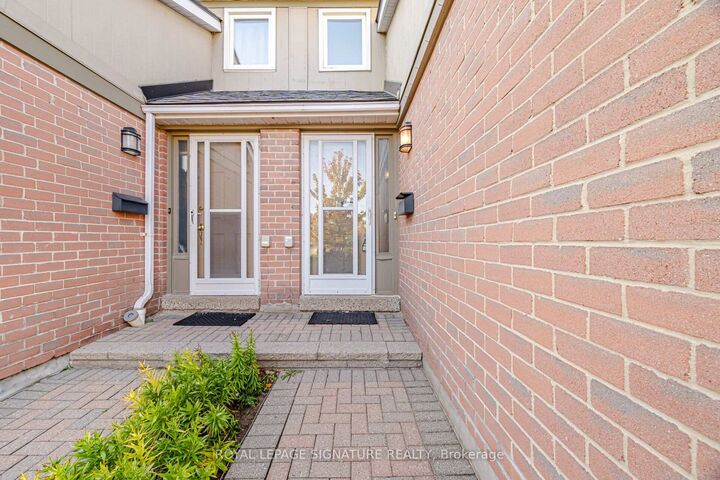
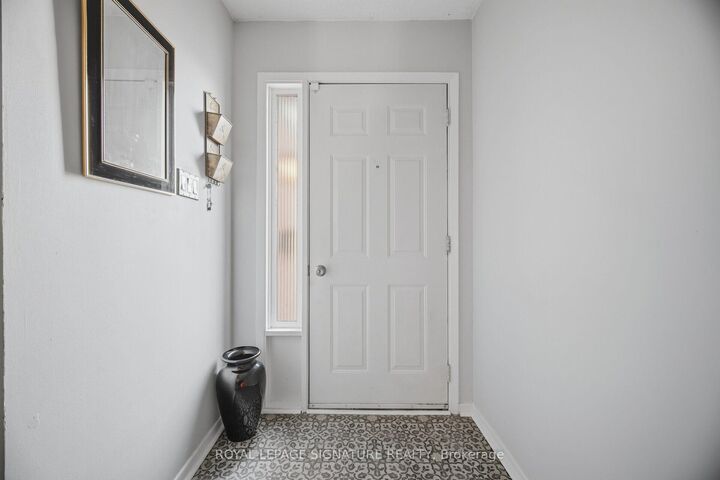
Welcome To This Beautiful 3 Bedroom, 3 Bathroom Executive Townhome In The Sought After Area Of Mississauga! Offering A Spacious Layout And A Rare Double Garage With A Double Wide Driveway, This Home Combines Comfort, Convenience And Plenty Of Room To Grow. A Welcoming Foyer With High Ceilings Creates An Airy First Impression, While The Updated Kitchen Featuring Luxury Vinyl Tile Flooring Overlooks The Living And Dining Areas, Perfect For Everyday Living And Entertaining. A Walkout Leads To A Large, Open Backyard Surrounded By Greenery, Providing A Lovely Setting To Relax And Enjoy The Outdoors. The Spacious Primary Bedroom Features A Walk In Closet And A Private 2 Piece Ensuite. The Finished Basement Offers Additional Living Space With A Large Recreation Room And A Charming Brick Fireplace. Enjoy Direct Access To The Garage From Inside The Home, PlusThe Added Value Of A Furnace And Air Conditioner Installed In 2024. Maintenance Fees Include Snow Removal From The Driveway And Walkway, Along With Grass Cutting For Added Convenience. An Outdoor Pool Just Steps Away Makes Summer Days Even More Enjoyable! Ideally Located Close To Schools, Parks, Trails, Shopping, Restaurants And MiWay Transit, With Erindale Park, The University Of Toronto Mississauga And Erin Mills Town Centre Nearby. A Wonderful Opportunity To Enjoy Spacious Townhome Living In A Convenient Mississauga Location!
MLS®:
W13872858
W13872858
Taxes
$4,471(2026)
$4,471(2026)
Type
Condo
Condo
Style
2-Storey
2-Storey
Views
Clear, Trees/Woods, Pool
Clear, Trees/Woods, Pool
County
Regional Municipality of Peel
Regional Municipality of Peel
Community
Erin Mills
Erin Mills
Listed By
Royal Lepage Signature Realty
Source
PropTX - IDX
Last checked Oct 8 2026 at 12:51 AM GMT+0000
PropTX - IDX
Last checked Oct 8 2026 at 12:51 AM GMT+0000
Bathroom Details
Interior Features
- Other
Property Features
- Fireplace: Wood
- Foundation: Other
Heating and Cooling
- Forced Air
- Central Air
Basement Information
- Finished
- Full
Condo Information
- Fees: $568
Exterior Features
- Brick Veneer
Utility Information
- Fuel: Gas
- Energy: Energy Certificate: No
Garage
- Attached
Stories
- 2
Location
Disclaimer: Copyright 2026 Toronto IDX. All rights reserved. This information is deemed reliable, but not guaranteed. The information being provided is for consumers’ personal, non-commercial use and may not be used for any purpose other than to identify prospective properties consumers may be interested in purchasing. Data last updated 10/7/26 17:51

