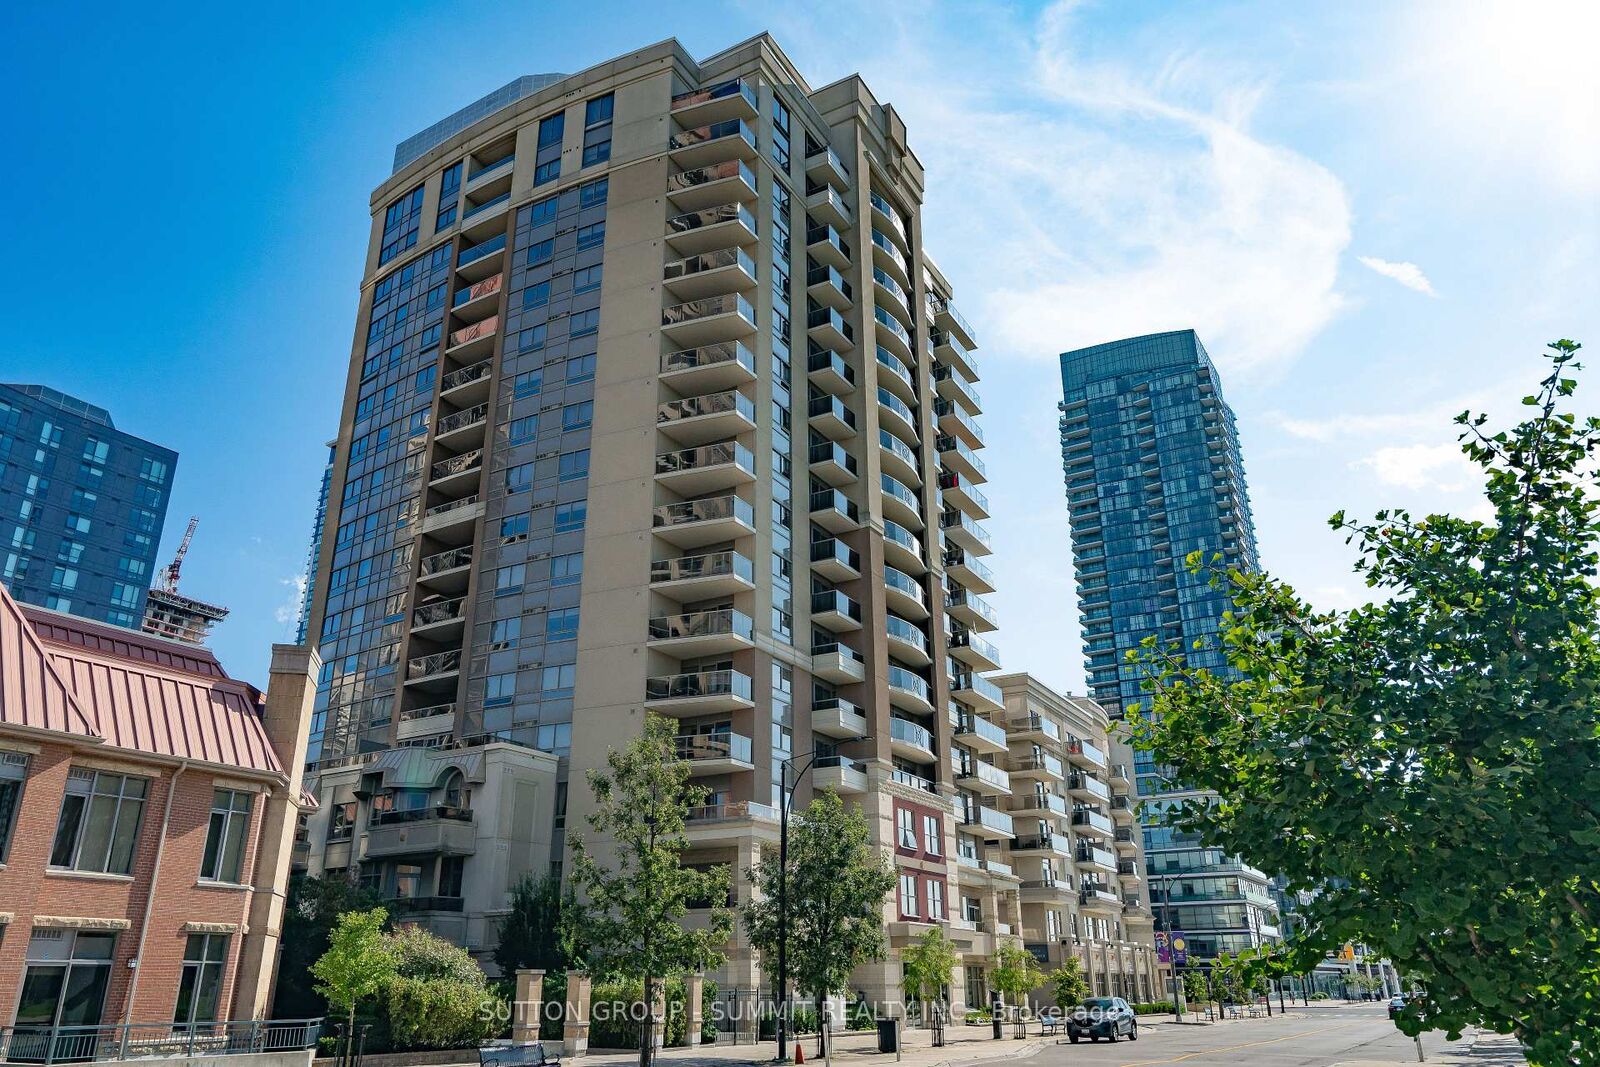
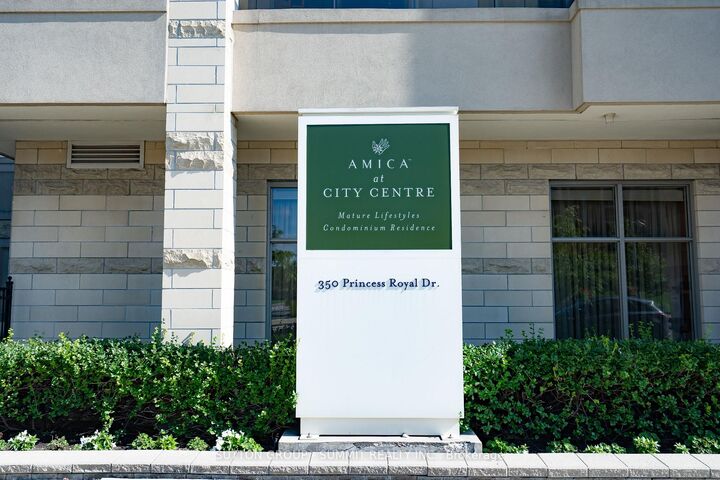
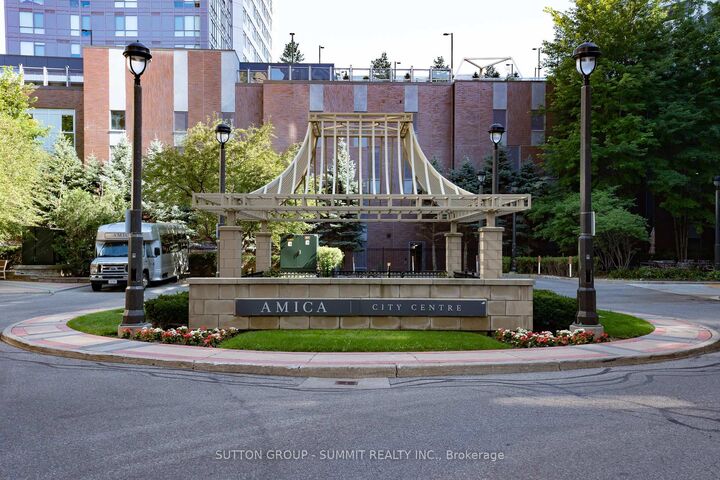
350 Princess Royal Drive 704 Mississauga, ON L5B 4N1
Listing Courtesy of: PropTX - IDX / Listed By: Sutton Group Summit Realty Inc.

  350 Princess Royal Drive 704 Mississauga, ON L5B 4N1

Active
$2,450 (CAD)
1
BED
1
BATH
700-799
SQFT

Description

Welcome to this beautifully designed suite, offering approximately 878 sq. ft. of elegant and functional living space. A great opportunity to live in a unique community atmosphere. Situated in the vibrant core of Mississauga, this bright and spacious unit features an open-concept layout that extends to a generous private balcony, perfect for relaxing or entertaining. The kitchen is equipped with a breakfast bar, granite counter,BIDW and overlooks the expansive living and dining areas, ideal for hosting or everyday comfort. The primary bedroom includes a 3-piece semi-ensuite bath, while the versatile den can serve as a guest room, home office, or additional sitting/dining area. Additional highlights include Ensuite laundry and a large storage room for added convenience. Enjoy an exceptional lifestyle with access to an impressive range of building amenities, including , an indoor pool, fitness centre, theatre room, games room, library, hobby/craft room, hair salon, and elegant dining facilities with optional meal programs. Located just minutes from Square One Shopping Centre, Celebration Square, the YMCA, City Hall, public library, restaurants, parks, transit and major highways including 403/401/407/410. This residence offers both comfort and community in one of Mississauga's most sought-after neighborhood.

MLS®:
W14194428
Type
Rental
Building Name
City Centre Condominiums
Style
Apartment
Views
Park/Greenbelt
County
Regional Municipality of Peel
Community
City Centre

Listed By

Sutton Group Summit Realty Inc.
Source
PropTX - IDX
Last checked Nov 19 2026 at 4:25 PM GMT+0000
Bathroom Details
Interior Features
  • Auto Garage Door Remote
  • Carpet Free
  • Trash Compactor
  • Separate Hydro Meter
  • Separate Heating Controls
  • Primary Bedroom - Main Floor
Heating and Cooling
  • Forced Air
  • Central Air
Exterior Features
  • Stucco (Plaster)
Utility Information
  • Fuel: Gas
  • Energy: Energy Certificate: No
Garage
  • Underground
Parking
  • Private
Location
   
Calculate drive times to this property
 
Powered by INRIX® Drive Time

Powered by Walk Score®
Disclaimer: Copyright 2026 Toronto IDX. All rights reserved. This information is deemed reliable, but not guaranteed. The information being provided is for consumers’ personal, non-commercial use and may not be used for any purpose other than to identify prospective properties consumers may be interested in purchasing. Data last updated 11/19/26 08:25

