3525 Palgrave Road Mississauga, ON L5B 1W1
Listing Courtesy of: PropTX - IDX / Listed By: Billion Realty Inc.

  3525 Palgrave Road Mississauga, ON L5B 1W1

Active
$6,000 (CAD)
5
BED
5
BATH
3000-3500
SQFT

Description

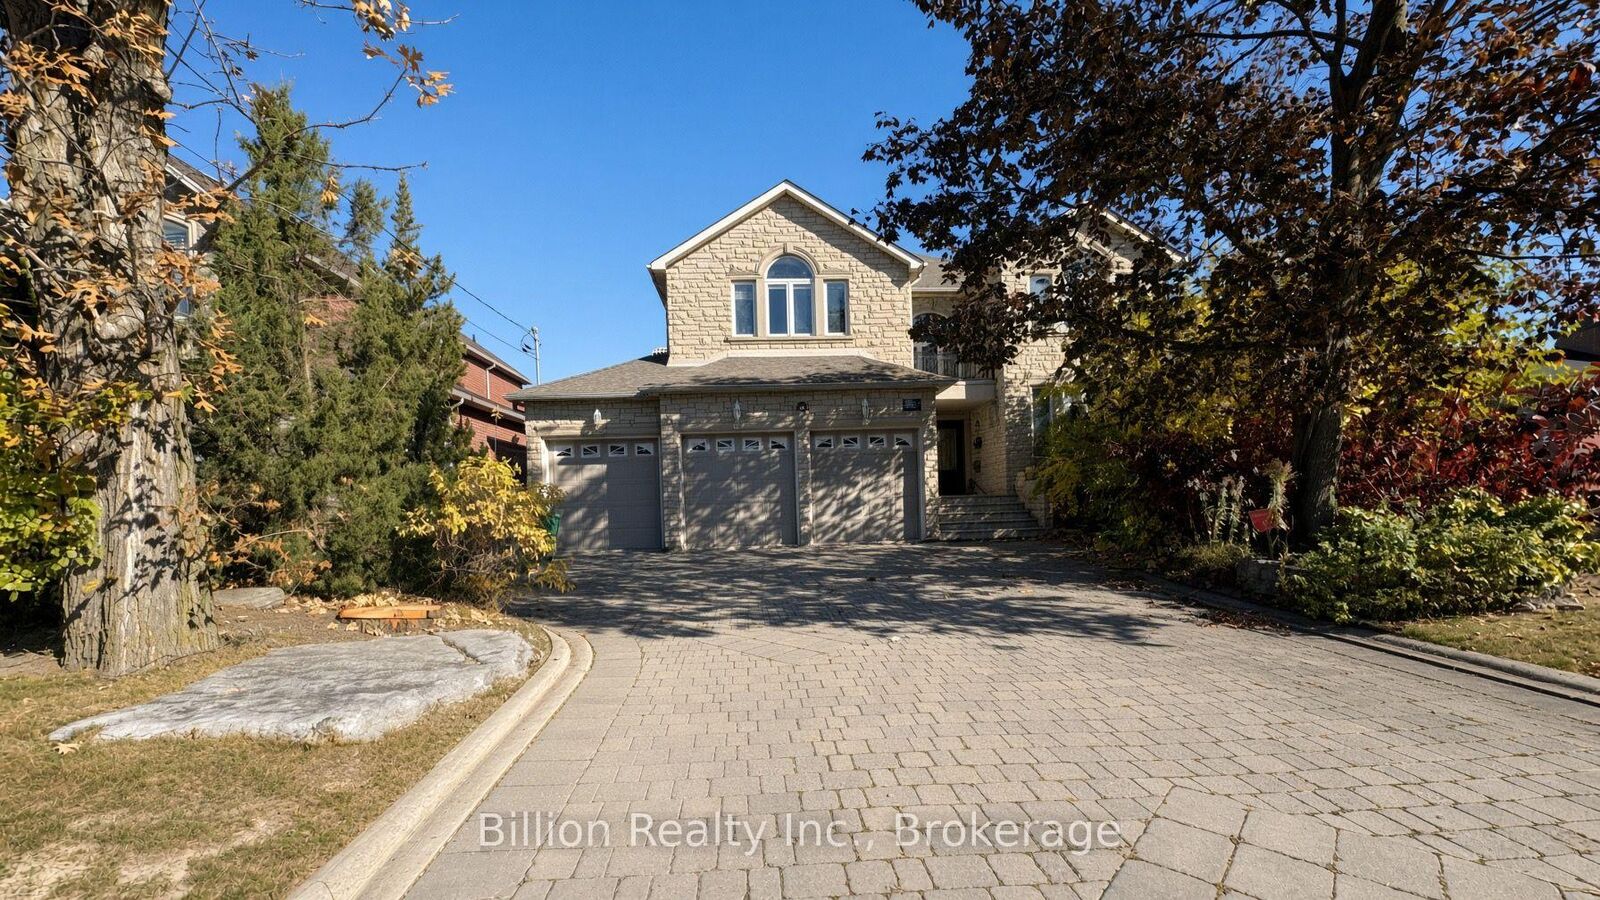
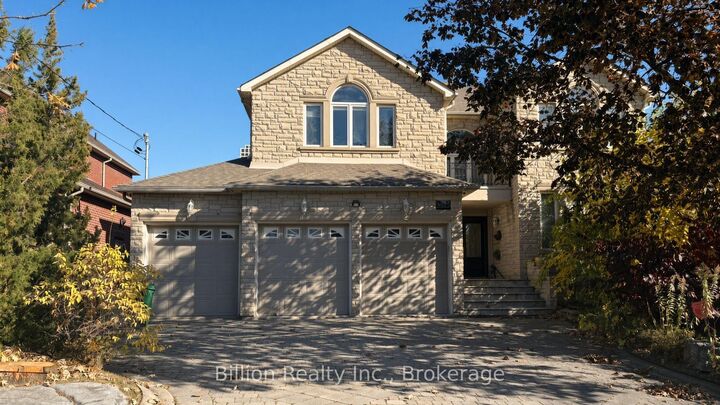
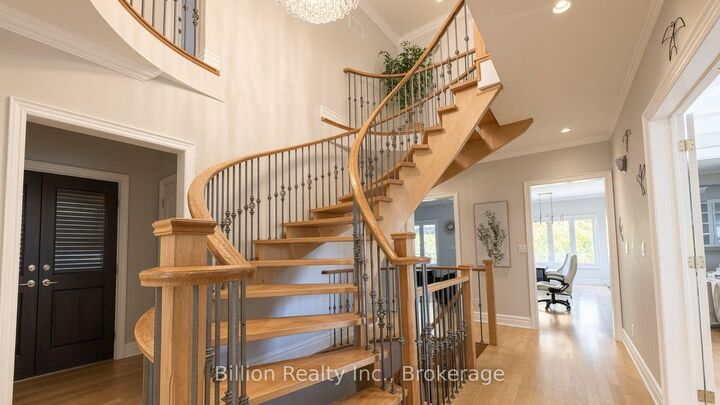
Fully Furnished Five-Bedroom Detached Residence, Perfectly Situated On An Exceptional 60 X 200 Foot Treed Lot In The Heart Of Mississauga! Offering Approximately 3,300 Square Feet Of Elegant Living Space, This Home Is Ideally Suited For Executives, Relocating Professionals, And Large Or Multi-Generational Families Seeking Space, Comfort, And Convenience. The Thoughtfully Designed Floor Plan Features A Main Floor Bedroom, Perfect For Extended Family Or Guests, Along With Four Generously Sized Bedrooms Upstairs. Elegant Living And Dining Rooms, Rich Hardwood Flooring, And A Warm And Inviting Family Room With Fireplace Create The Perfect Setting For Both Everyday Living And Entertaining. The Spacious Gourmet Kitchen Features Stainless Steel Appliances, Granite Countertops, A Centre Island, And A Bright Breakfast Area With Walkout To The Rear Deck. Retreat To The Luxurious Primary Bedroom Featuring A Six-Piece Ensuite Bathroom And Private Balcony Overlooking The Beautifully Landscaped Backyard. Just Minutes From Square One Shopping Centre, Mississauga Celebration Square, The Living Arts Centre, Sheridan College, Schools, Parks, Restaurants, And Public Transit. Commuters Will Appreciate Convenient Access To Highway 403, QEW And Cooksville GO. The Lease Includes The Main And Second Floors, Together With Access To One Full Basement Bathroom, Providing Four Full Bathrooms And One Powder Room In Total. The Remaining Basement Is Reserved For The Landlord's Storage. A Drywall Partition Will Be Installed To Separate The Storage Area While Maintaining Tenant Access To The Basement Bathroom. Landlord Access To The Storage Area Is Through The Garage. Reasonable Storage Access Arrangements To Be Expressly Documented In The Lease, With At Least 24 Hours' Written Notice. Lawful Access Shall Not Be Unreasonably Denied Or Obstructed. Included Areas, Access Route And Furnishing Inventory To Form Part Of The Lease Agreement.

MLS®:
W14145622
Type
Rental
Style
2-Storey
County
Regional Municipality of Peel
Community
Fairview

Listed By

Billion Realty Inc.
Source
PropTX - IDX
Last checked Nov 3 2026 at 10:36 PM GMT+0000
Bathroom Details
Interior Features
  • Other
Property Features
  • Foundation: Concrete
Heating and Cooling
  • Forced Air
  • Central Air
Basement Information
  • Finished
Pool Information
  • None
Exterior Features
  • Brick
  • Stone
  • Roof: Asphalt Shingle
Utility Information
  • Sewer: Sewer
  • Fuel: Gas
  • Energy: Energy Certificate: No
Garage
  • Built-In
Parking
  • Private Double
Stories
  • 2
Location
   
Calculate drive times to this property
 
Powered by INRIX® Drive Time

Powered by Walk Score®
Disclaimer: Copyright 2026 Toronto IDX. All rights reserved. This information is deemed reliable, but not guaranteed. The information being provided is for consumers’ personal, non-commercial use and may not be used for any purpose other than to identify prospective properties consumers may be interested in purchasing. Data last updated 11/3/26 14:36

