3773 Darla Drive Mississauga, ON L4T 2E1
Listing Courtesy of: PropTX - IDX / Listed By: Re/Max Gold Realty Inc.

  3773 Darla Drive Mississauga, ON L4T 2E1

Active
$824,900 (CAD)
6
BED
5
BATH
1500-2000
SQFT

Description

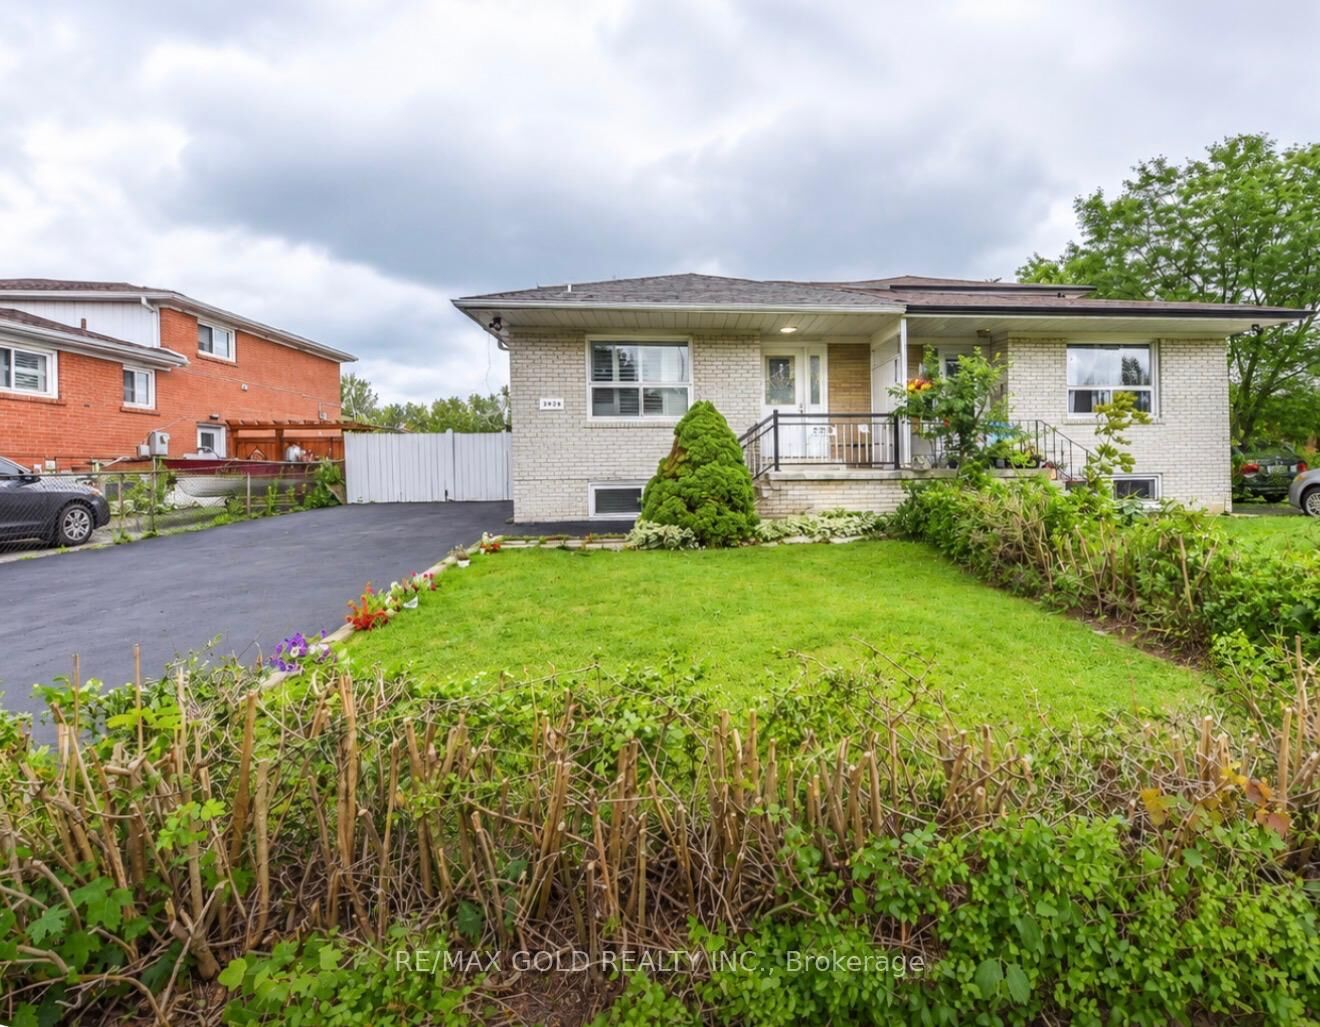
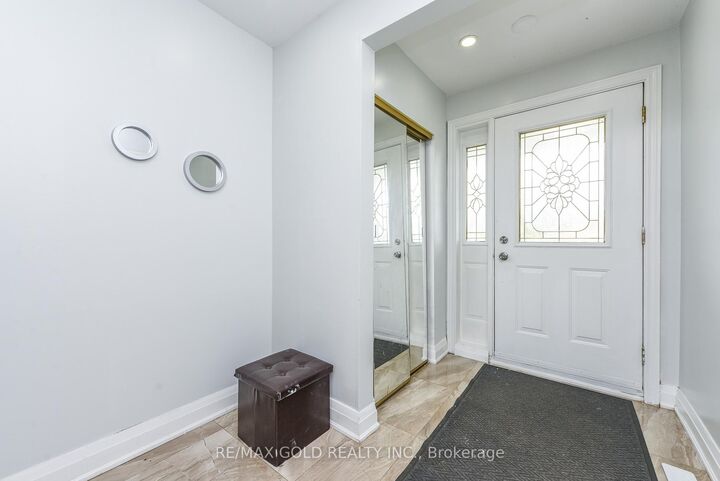
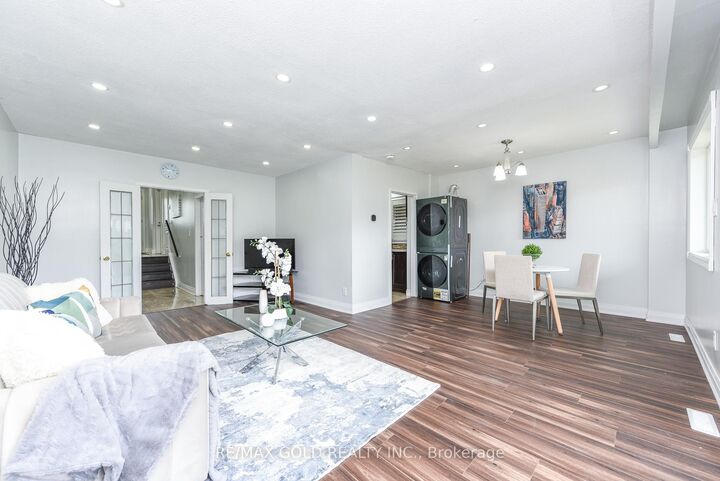
Welcome to this exceptionally spacious and extensively upgraded 5-level semi-detached home in the heart of Mississauga! Ideal for large or multi-generational families, this well-maintained property features 4 generous bedrooms, 4 full bathrooms, and a powder room. The legally finished basement, renovated in 2025-2026, offers a separate entrance, 2 bedrooms plus a den, 1.5 bathrooms, and separate coin-operated laundry facilities, providing excellent potential for rental income or extended family living. Recent upgrades include fresh paint throughout (2026), new laminate flooring in the main and basement living areas, pot lights throughout, two new windows (2025), an owned tankless hot water heater installed in March 2026, and a stacked washer and dryer installed in November 2025 with an extended warranty. Additional safety features include hardwired smoke detectors on every level, a furnace sprinkler protection system, and an automatic furnace shut-off system in the event of a fire. The private driveway accommodates up to 6 vehicles, a rare and valuable feature in this sought-after neighbourhood. Conveniently located within a 4-minute walk of elementary and middle schools, as well as close to parks, public transit, shopping, and everyday amenities, this move-in-ready home is ideal for growing families and offers an exceptional combination of space, versatility, and income potential.

MLS®:
W14106642
Taxes
$4,504(2026)
Type
Single-Family Home
Style
Sidesplit 5
County
Regional Municipality of Peel
Community
Malton

Listed By

Re/Max Gold Realty Inc.
Source
PropTX - IDX
Last checked Oct 23 2026 at 12:20 AM GMT+0000
Bathroom Details
Interior Features
  • Carpet Free
  • Water Heater Owned
Property Features
  • Foundation: Unknown
Heating and Cooling
  • Forced Air
  • Central Air
Basement Information
  • Finished
  • Separate Entrance
Pool Information
  • None
Exterior Features
  • Brick
  • Roof: Asphalt Shingle
Utility Information
  • Sewer: Sewer
  • Fuel: Gas
  • Energy: Energy Certificate: No
Garage
  • None
Parking
  • Private
Location
   
Calculate drive times to this property
 
Powered by INRIX® Drive Time

Powered by Walk Score®
Disclaimer: Copyright 2026 Toronto IDX. All rights reserved. This information is deemed reliable, but not guaranteed. The information being provided is for consumers’ personal, non-commercial use and may not be used for any purpose other than to identify prospective properties consumers may be interested in purchasing. Data last updated 10/22/26 17:20

