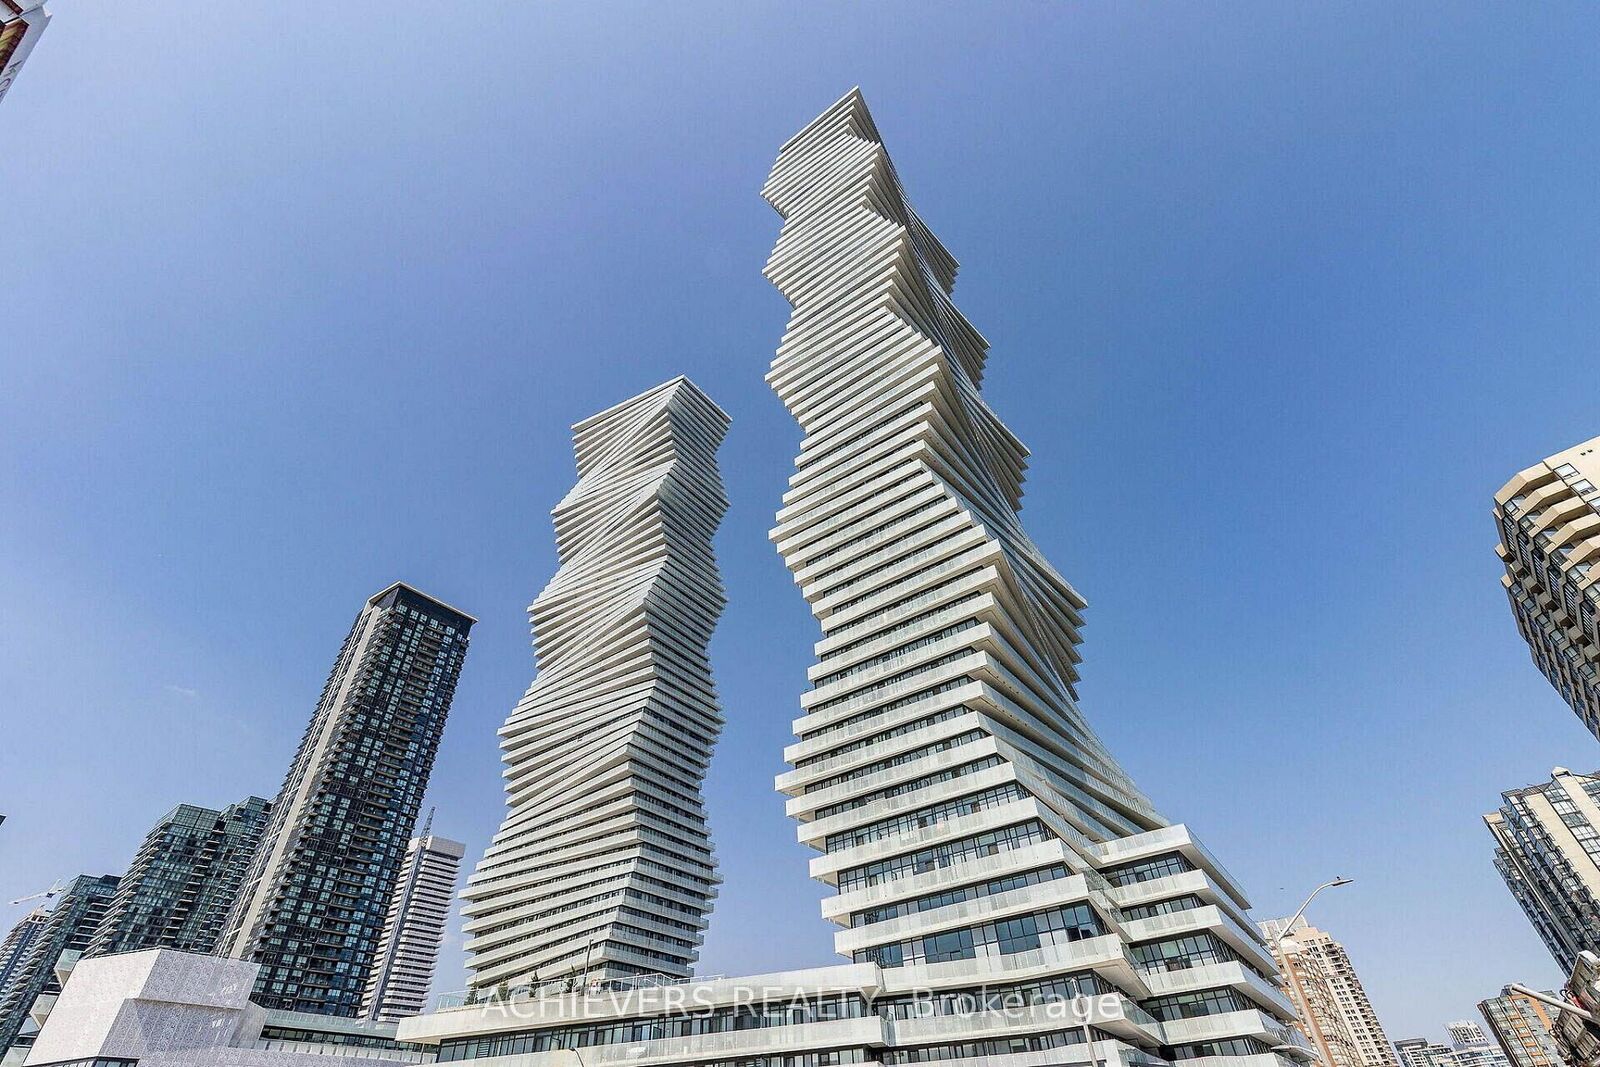
3883 Quartz Rd Road 4705 Mississauga, ON L5B 4M6
Listing Courtesy of: PropTX - IDX / Listed By: Achievers Realty

  3883 Quartz Rd Road 4705 Mississauga, ON L5B 4M6

Active
$549,900 (CAD)
2
BED
2
BATH
700-799
SQFT

Description

STUNNING 270 PANORAMIC VIEWS AT PRESTIGIOUS M CITY 2!Freshly painted and move-in ready, this high-floor southeast corner suite offers approximately 1,000+ sq. ft. of exceptional living space with breathtaking 270 panoramic views of Lake Ontario, the Toronto skyline, and Mississauga City Centre.Featuring 1 Bedroom + Den and 2 Full Bathrooms, this bright and spacious suite boasts an open-concept layout, 9-ft smooth ceilings, floor-to-ceiling windows, and a modern kitchen with stainless steel appliances, quartz countertops, and a stylish backsplash. Enjoy the convenience of ensuite laundry and a versatile enclosed den with L-shaped sliding doors and a window, perfect for a private home office or additional living space.Step outside onto the expansive 100+ sq. ft. balcony and enjoy unobstructed, breathtaking views-an ideal space for relaxing or entertaining.Includes 1 Parking Space & 1 Locker.Enjoy 5-star resort-style amenities, including a rooftop terrace, outdoor pool, basketball court, fitness centre, kids' playground, concierge, and much more.Unbeatable location, just steps from Square One, Celebration Square, Sheridan College, YMCA, LRT, and GO Transit, with quick access to Highways 401 and 403.A rare opportunity to experience luxury, stunning views, and exceptional convenience at M City 2!

MLS®:
W13799132
Taxes
$3,712(2026)
Type
Condo
Style
Apartment
County
Regional Municipality of Peel
Community
City Centre

Listed By

Achievers Realty
Source
PropTX - IDX
Last checked Sep 17 2026 at 10:56 PM GMT+0000
Bathroom Details
Interior Features
  • Carpet Free
Heating and Cooling
  • Forced Air
  • Central Air
Condo Information
  • Fees: $629
Exterior Features
  • Brick
Utility Information
  • Fuel: Gas
  • Energy: Energy Certificate: No
Garage
  • Underground
Location
   
Calculate drive times to this property
 
Powered by INRIX® Drive Time

Powered by Walk Score®
Disclaimer: Copyright 2026 Toronto IDX. All rights reserved. This information is deemed reliable, but not guaranteed. The information being provided is for consumers’ personal, non-commercial use and may not be used for any purpose other than to identify prospective properties consumers may be interested in purchasing. Data last updated 9/17/26 15:56

