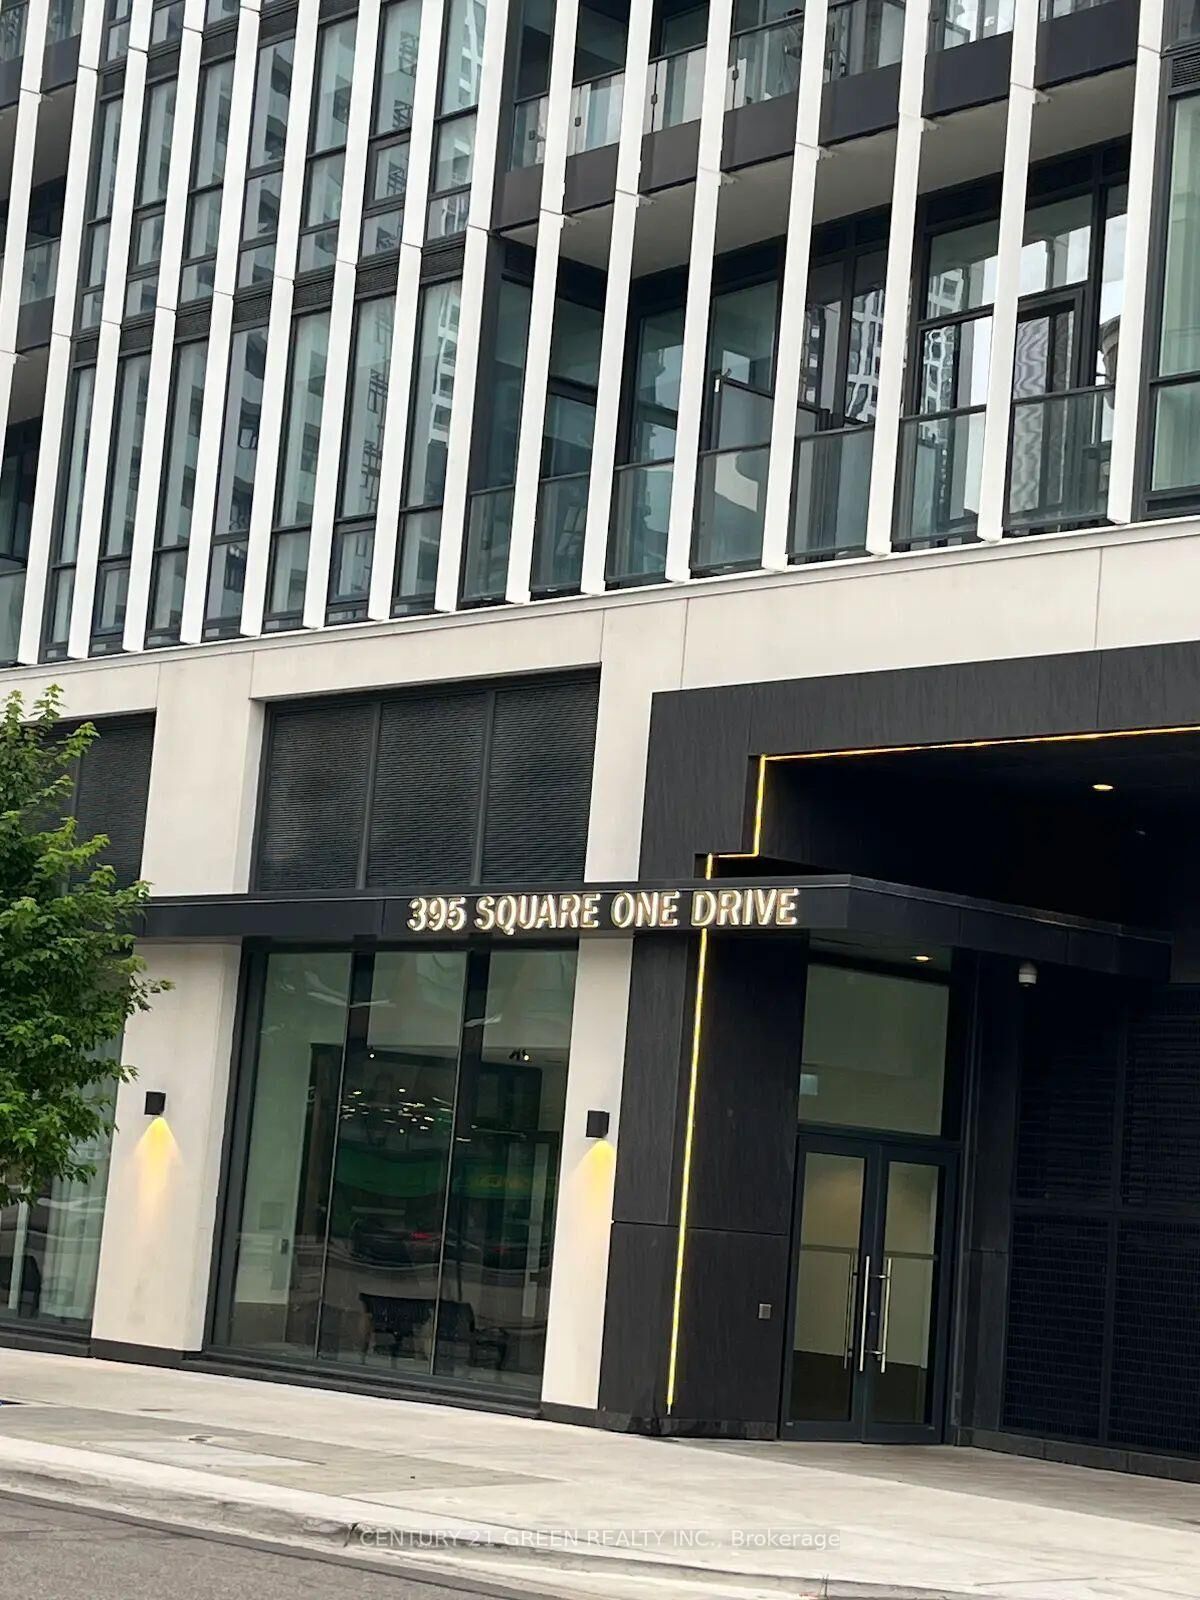
395 Square One Drive 3503 Mississauga, ON L5B 0P6
Listing Courtesy of: PropTX - IDX / Listed By: Century 21 Green Realty Inc.

  395 Square One Drive 3503 Mississauga, ON L5B 0P6

Active
$2,750 (CAD)
2
BED
2
BATH
800-899
SQFT

Description

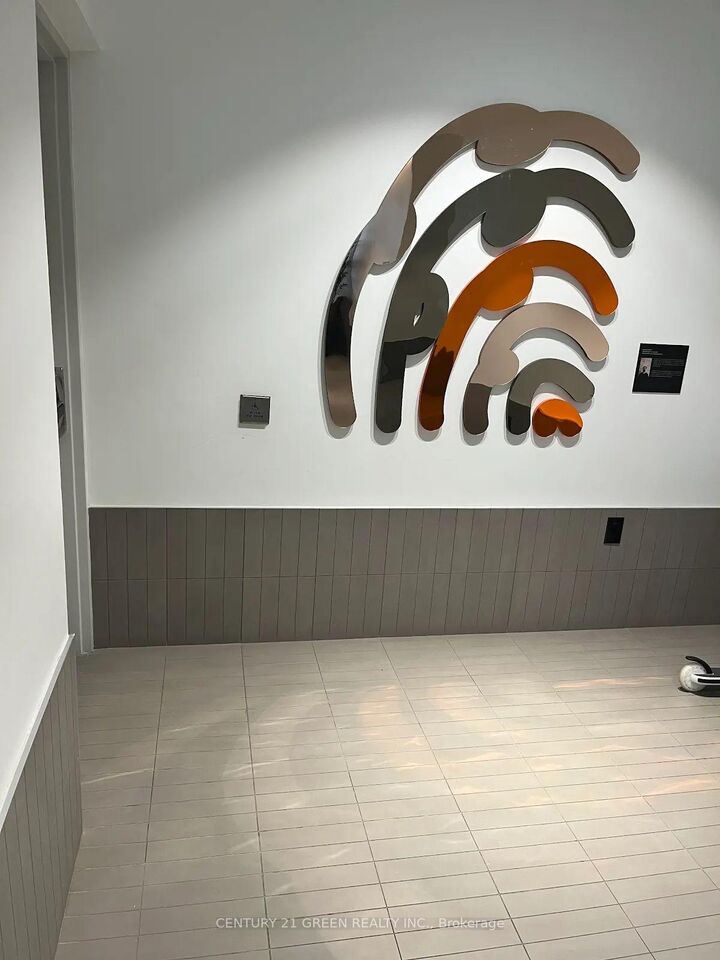
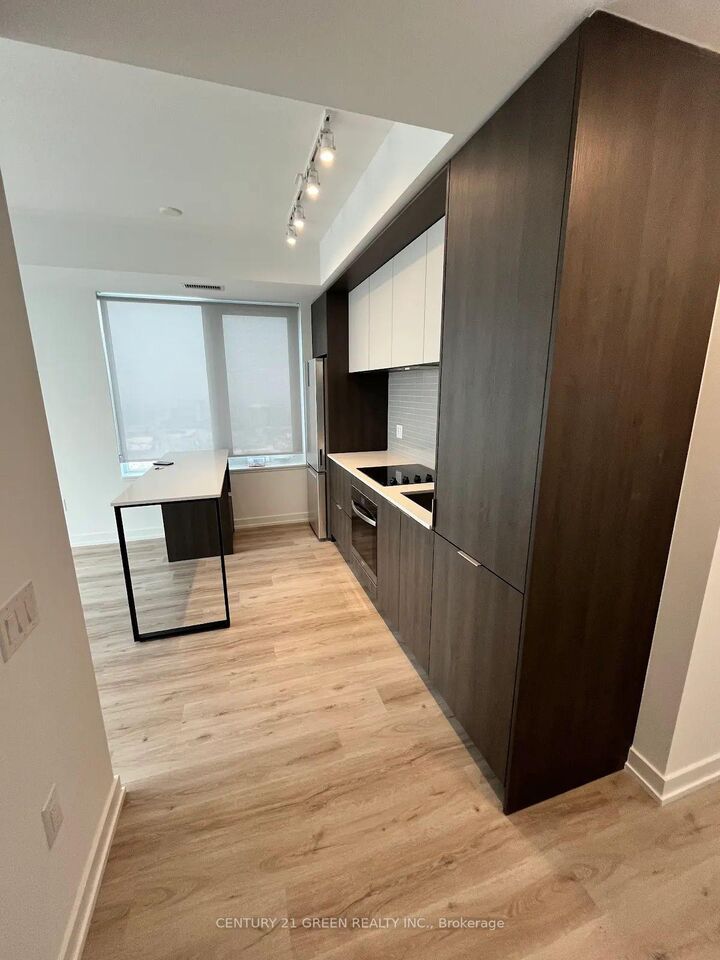
Welcome to this bright, modern, brand-new 2-bedroom, 2-bathroom corner suite on the 35th floor in the highly sought-after Square One District by Daniels. Enjoy breathtaking north-east facing, unobstructed panoramic views of Mississauga's skyline, Sheridan College, Square One, and surrounding cityscape through expansive floor-to-ceiling windows that fill the home with natural light. This spacious open-concept suite features 9-foot ceilings, stylish laminate flooring, contemporary finishes, a modern kitchen with quartz countertops, centre island, and stainless-steel appliances, as well as two generously sized bedrooms with large windows and ample closet space. Step out onto the balcony and take in the stunning city views. Residents enjoy access to exceptional five-star amenities including a fitness centre, full basketball court, rock climbing wall, co-working and meeting spaces, kids' and parents' zones, outdoor terrace, pet spa, and 24-hour concierge/security. Ideally located in the heart of Mississauga City Centre, just steps from Square One Shopping Centre, Sheridan College, restaurants, entertainment, parks, transit, and the upcoming Hurontario LRT, with easy access to Highways 403, 401, 407, and the QEW. The neighbourhood offers excellent schools, including public, Catholic, and private options, with specialized programs such as Advanced Placement, International Baccalaureate, and French Immersion. Nearby parks feature recreational facilities and skating opportunities, making this an ideal home for professionals, families, and students seeking convenience, comfort, and elevated urban living. Includes 1 parking space.

MLS®:
W13602228
Type
Rental
Style
1 Storey/Apt
Views
City
County
Regional Municipality of Peel
Community
City Centre

Listed By

Century 21 Green Realty Inc.
Source
PropTX - IDX
Last checked Jul 25 2026 at 11:13 PM GMT+0000
Bathroom Details
Interior Features
  • None
Property Features
  • Foundation: Concrete
Heating and Cooling
  • Forced Air
  • Other
Exterior Features
  • Brick
Utility Information
  • Fuel: Electric
  • Energy: Energy Certificate: No
Garage
  • Underground
Parking
  • Underground
Stories
  • 1
Location
   
Calculate drive times to this property
 
Powered by INRIX® Drive Time

Powered by Walk Score®
Disclaimer: Copyright 2026 Toronto IDX. All rights reserved. This information is deemed reliable, but not guaranteed. The information being provided is for consumers’ personal, non-commercial use and may not be used for any purpose other than to identify prospective properties consumers may be interested in purchasing. Data last updated 7/25/26 16:13

