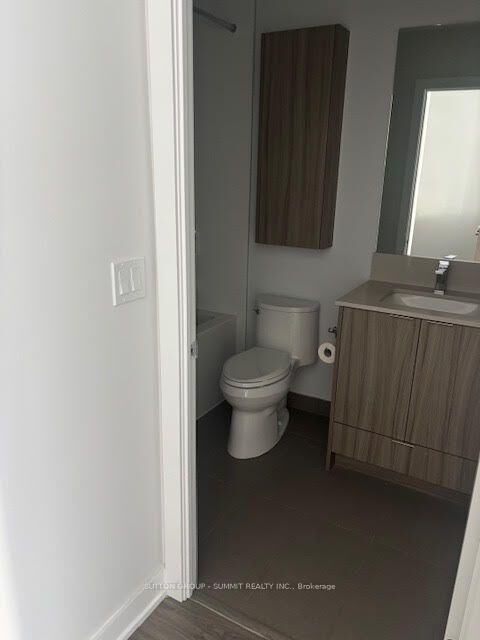
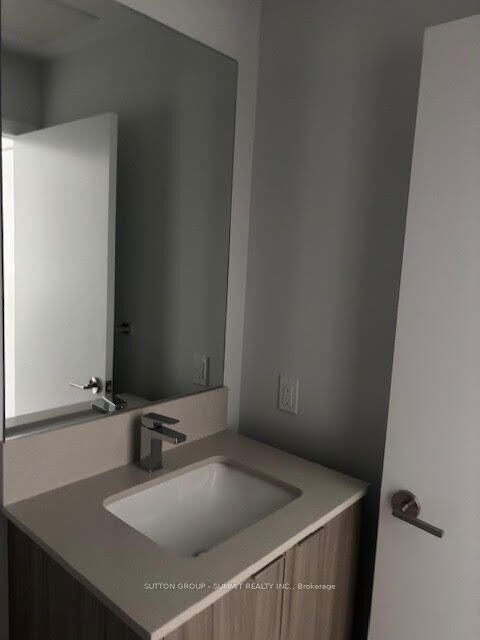
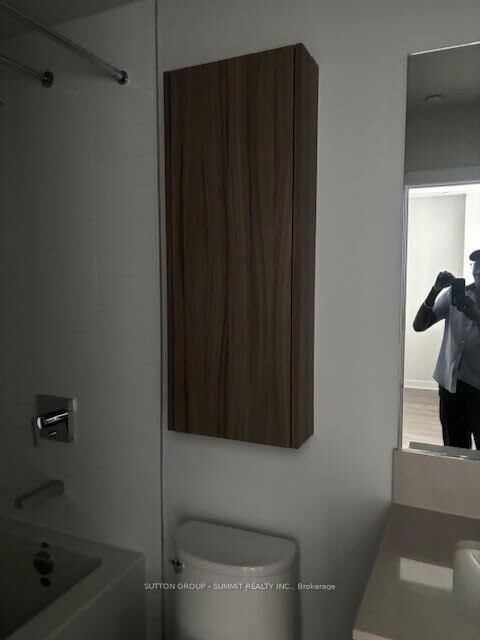
430 Square One Drive 319 Mississauga, ON L5B 0R7
Listing Courtesy of: PropTX - IDX / Listed By: Sutton Group Summit Realty Inc.

  430 Square One Drive 319 Mississauga, ON L5B 0R7

Active
$2,200 (CAD)
1
BED
1
BATH
600-699
SQFT

Description

Welcome To Avia! bright and beautifully designed, This Stunning, Brand-New And Spacious 1-Bedroom Unit, Comes With Parking And A Locker For Extra Storage, Right In The Heart Of Downtown Mississauga. Located Just A Short Walk From Square One Shopping Centre, This Modern Unit Features An Open-Concept Layout With Floor-To-Ceiling Windows That Provide An Abundance Of Natural Light. The Impressive 10-Foot Ceilings Create A Spacious Atmosphere. The Kitchen Boasts Sleek Cabinetry And granite Countertops, Enjoy Easy Access To Highways 401, 403 And The QEW, As Well As The Mississauga Bus Terminal, Sheridan College And Mohawk College. The Location Is Unbeatable, Surrounded By Bars, Popular Restaurants And Celebration Square. The Primary Bedroom Offers Comfort And Style, Along With The Convenience Of In-Suite Laundry And A Private Balcony. Amenities Include A Fitness Centre, Party Room, Media Room, Outdoor Patio, 24-Hour Concierge Service And outdoor children play area and Much More.Extras:Inclusions:Exclusions:Rental Items:Included In Lease: Common Elements, Parking Showing Requirements: lockbox Brkage Remks: showing any time, PLEASE NOTE !! THE ELECTRICITY IS NOT CONNECTED. The unit Is vacant Attach Sch B & Deposit Disclosure. Deposit Cheq Must Be Certified.Offer Remks: offer any time please Allow 24 Hours Irrevocable. Please Include Rental Application, Schedule B, Disclosure, Credit Report, Employment Letter w/ Salary, 2 Recent Pay-Stubs, References and Gov Issued ID, Email Offers to thibbert@harvardmanor.com.

MLS®:
W13802118
Type
Rental
Style
Apartment
County
Regional Municipality of Peel
Community
Creditview

Listed By

Sutton Group Summit Realty Inc.
Source
PropTX - IDX
Last checked Sep 19 2026 at 12:37 PM GMT+0000
Bathroom Details
Interior Features
  • Carpet Free
Heating and Cooling
  • Forced Air
  • Central Air
Exterior Features
  • Concrete
Utility Information
  • Fuel: Gas
  • Energy: Energy Certificate: No
Garage
  • Underground
Parking
  • Underground
Location
   
Calculate drive times to this property
 
Powered by INRIX® Drive Time

Powered by Walk Score®
Disclaimer: Copyright 2026 Toronto IDX. All rights reserved. This information is deemed reliable, but not guaranteed. The information being provided is for consumers’ personal, non-commercial use and may not be used for any purpose other than to identify prospective properties consumers may be interested in purchasing. Data last updated 9/19/26 05:37

