448 Burhamthorpe Road W 6711 Mississauga, ON L5B 0R4
Listing Courtesy of: PropTX - IDX / Listed By: Royal Lepage Signature Realty

  448 Burhamthorpe Road W 6711 Mississauga, ON L5B 0R4

Active
$2,800 (CAD)
2
BED
2
BATH
800-899
SQFT

Description

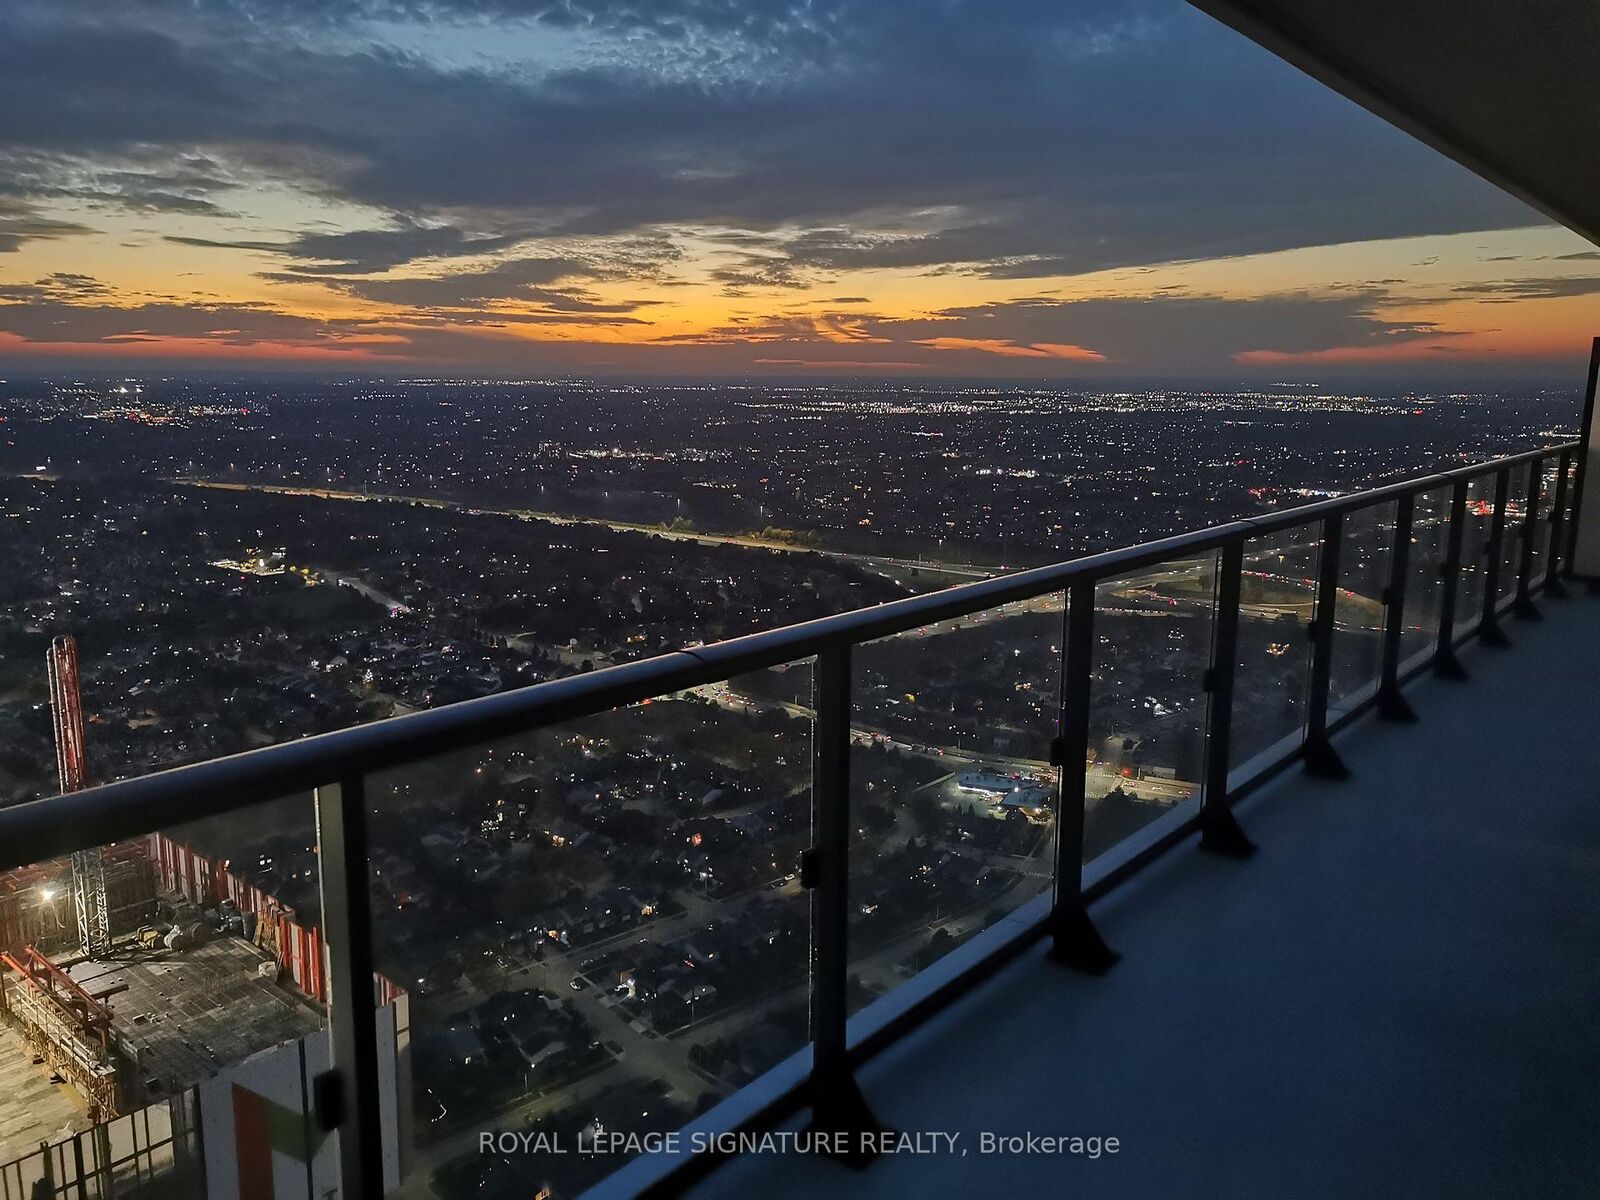
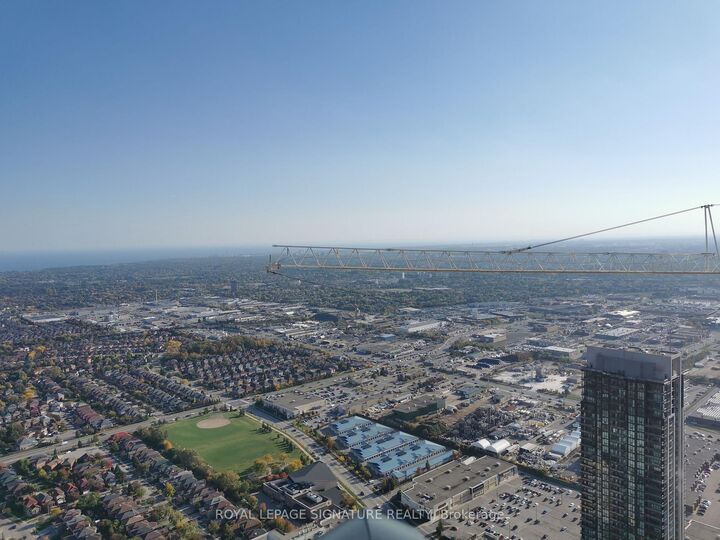
Welcome to M City 3. Experience luxurious urban living in this brand-new, stunning high-rise in the heart of Mississauga's highly sought-after City Centre. This bright and spacious, high-floor 2-bedroom, 2-bathroom suite features breathtaking panoramic views of Lake Ontario and the city skyline from its large L-shaped balcony. Enjoy 9-foot ceilings, an open-concept layout, and a modern kitchen equipped with quartz countertops, built-in stainless steel appliances, an undermount sink, and stylish laminate flooring. The spacious living and dining area offers a walkout to the expansive balcony, perfect for relaxing and enjoying the spectacular views. The primary bedroom features a closet and a private 3-piece ensuite bathroom. Residents enjoy premium amenities, including 24-hour concierge service, a fully equipped gym, swimming pool, and party room. Unbeatable location within walking distance to Square One Shopping Centre, transit terminals, daycares, Highly-Rated Schools, YMCA, theatres, fancy restaurants, and everyday conveniences. Conveniently located close to the University of Toronto Mississauga campus. An exceptional opportunity to enjoy modern condo living in one of Mississauga's most vibrant locations. 1 Parking and 1 Locker Included

MLS®:
W14124458
Type
Rental
Building Name
M3 Condos
Style
Apartment
Views
Trees/Woods, City, Lake
County
Regional Municipality of Peel
Community
City Centre

Listed By

Royal Lepage Signature Realty
Source
PropTX - IDX
Last checked Oct 28 2026 at 6:27 PM GMT+0000
Bathroom Details
Interior Features
  • Carpet Free
Heating and Cooling
  • Forced Air
  • Central Air
Exterior Features
  • Concrete Block
Utility Information
  • Fuel: Gas
  • Energy: Energy Certificate: No
Garage
  • Underground
Parking
  • Underground
Location
   
Calculate drive times to this property
 
Powered by INRIX® Drive Time

Powered by Walk Score®
Disclaimer: Copyright 2026 Toronto IDX. All rights reserved. This information is deemed reliable, but not guaranteed. The information being provided is for consumers’ personal, non-commercial use and may not be used for any purpose other than to identify prospective properties consumers may be interested in purchasing. Data last updated 10/28/26 11:27

