448 Burnhamthorpe Road W 4712 Mississauga, ON L4W 2A6
Listing Courtesy of: PropTX - IDX / Listed By: Real Home Canada Realty Inc.

  448 Burnhamthorpe Road W 4712 Mississauga, ON L4W 2A6

Active
$2,400 (CAD)
2
BED
1
BATH
800-899
SQFT

Description

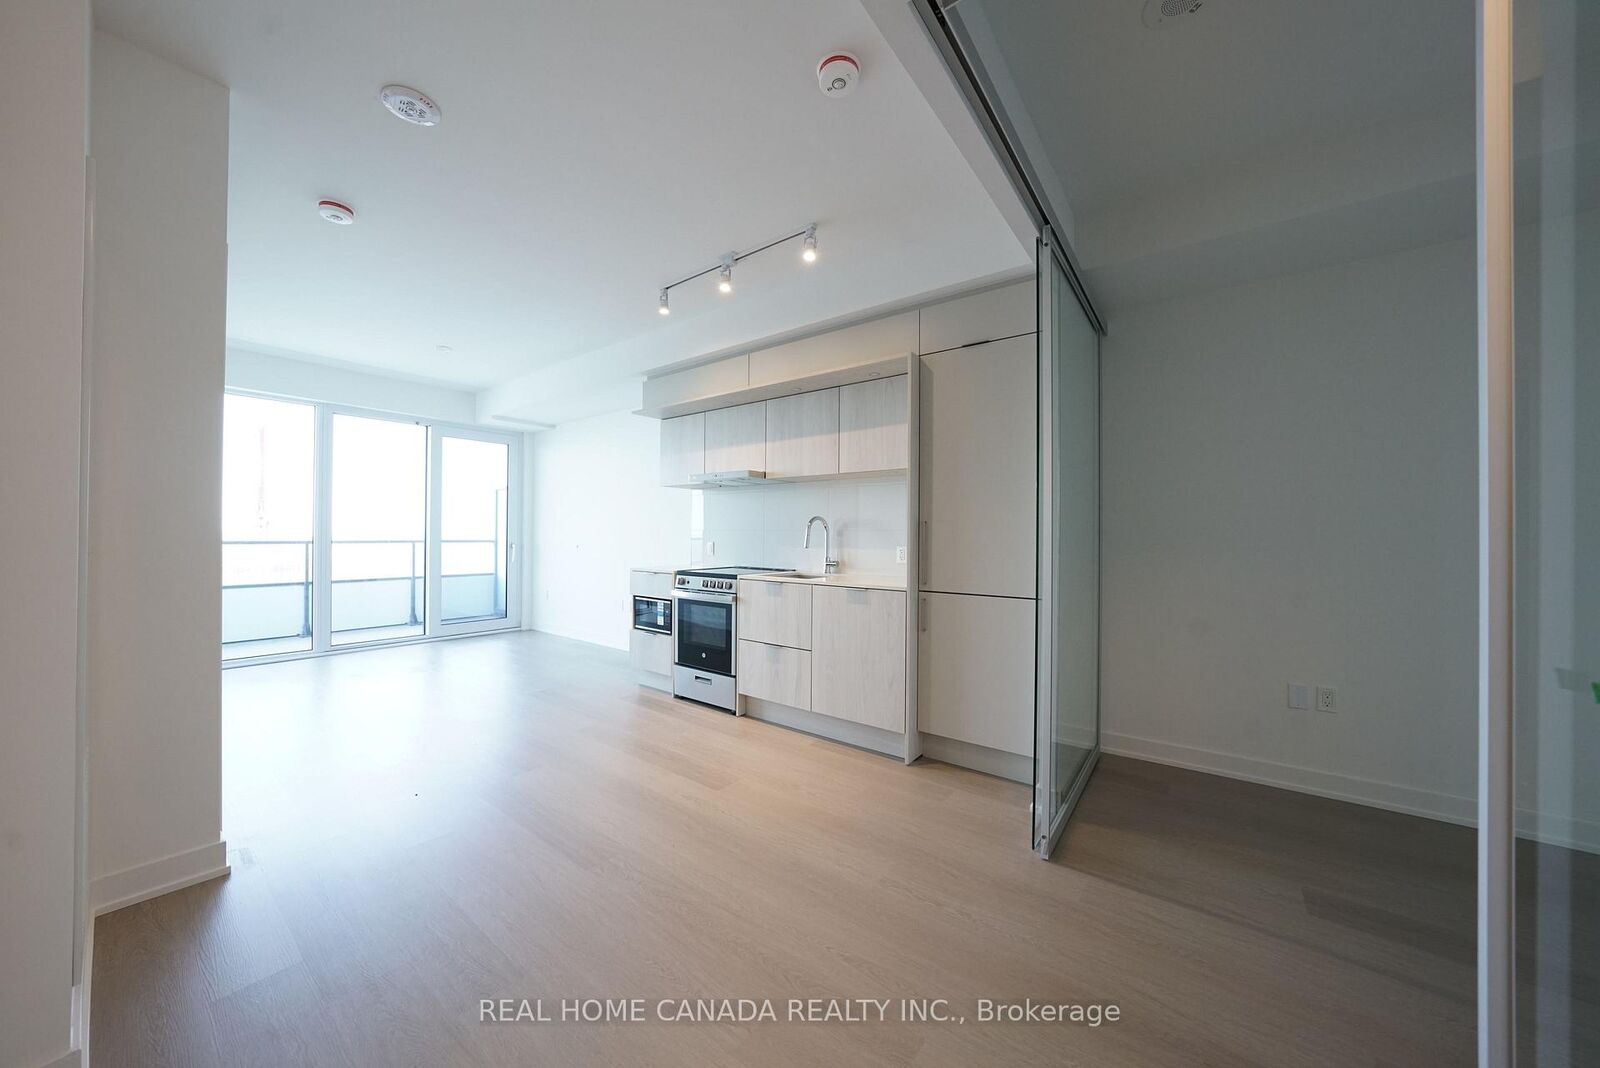
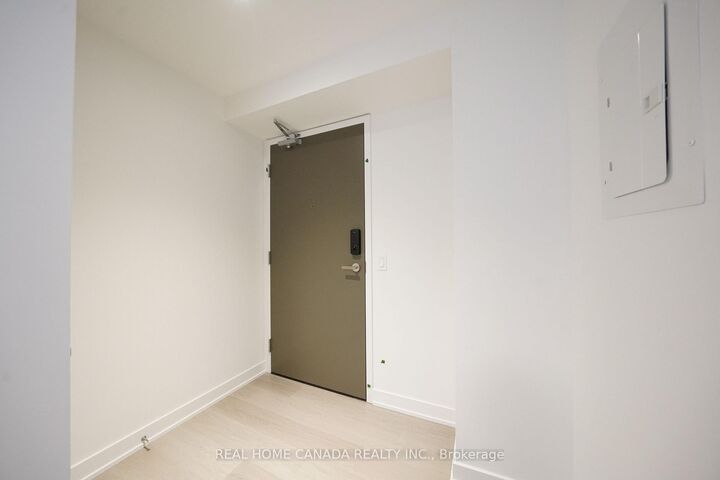
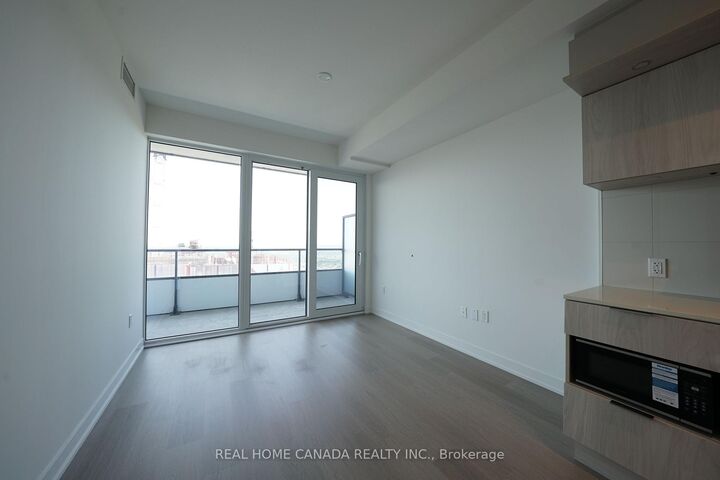
Stunning 47th-Floor Oasis at M City Condominiums | 2 Bed, 1 Bath with Panoramic Lake Views. Property Overview. Layout: 2 Bedrooms, 1 Bathroom (805 sq ft of thoughtfully designed space). Extras: 1 Parking Space & 1 Storage Locker Included. Availability: Immediate. Bonus: High-Speed Internet Included! The Suite Step into this gorgeous, modern suite featuring an open-concept layout and contemporary finishes throughout. The sleek kitchen is an entertainer's dream, boasting premium quartz countertops and stylish cabinetry that flow seamlessly into a bright, welcoming living area. Expansive windows flood the entire space with natural light. Spectacular Views: Elevate your everyday life on the 47th floor. Your private balcony offers breathtaking, unobstructed southwest views of the Mississauga skyline and Lake Ontario-the perfect backdrop for relaxing or entertaining. World-Class Building Amenities Experience stylish, low-maintenance living with access to M City's resort-style facilities: Outdoor Pool & BBQ Area, State-of-the-Art Fitness Center & Yoga Studio, Party Room, Theatre Room & Game Room, Resident Lounge & Playground, Unbeatable City Centre Location: Situated in the vibrant heart of Mississauga's Square One district, this highly desirable development puts everything right at your doorstep: Walk To: Square One Shopping Centre, Celebration Square, Central Library, YMCA, T&T Supermarket, Sheridan College, parks, and local schools. Transit & Commute: A direct 12-minute bus ride to the University of Toronto Mississauga (UTM). Easy access to major highways, Mi Way transit, and just a 15-minute drive to Pearson International Airport.

MLS®:
W13601922
Type
Rental
Style
Apartment
Views
City
County
Regional Municipality of Peel
Community
City Centre

Listed By

Real Home Canada Realty Inc.
Source
PropTX - IDX
Last checked Jul 25 2026 at 11:13 PM GMT+0000
Bathroom Details
Interior Features
  • Carpet Free
Property Features
  • Foundation: Concrete
Heating and Cooling
  • Forced Air
  • Central Air
Exterior Features
  • Other
  • Metal/Steel Siding
Utility Information
  • Fuel: Other
  • Energy: Energy Certificate: No
Garage
  • Underground
Parking
  • Underground
Location
   
Calculate drive times to this property
 
Powered by INRIX® Drive Time

Powered by Walk Score®
Disclaimer: Copyright 2026 Toronto IDX. All rights reserved. This information is deemed reliable, but not guaranteed. The information being provided is for consumers’ personal, non-commercial use and may not be used for any purpose other than to identify prospective properties consumers may be interested in purchasing. Data last updated 7/25/26 16:13

