4879 Kimbermount Avenue 902 Mississauga, ON L5M 7R9
Listing Courtesy of: PropTX - IDX / Listed By: Royal Lepage Signature Realty

  4879 Kimbermount Avenue 902 Mississauga, ON L5M 7R9

Active
$394,000 (CAD)
2
BED
1
BATH
600-699
SQFT

Description

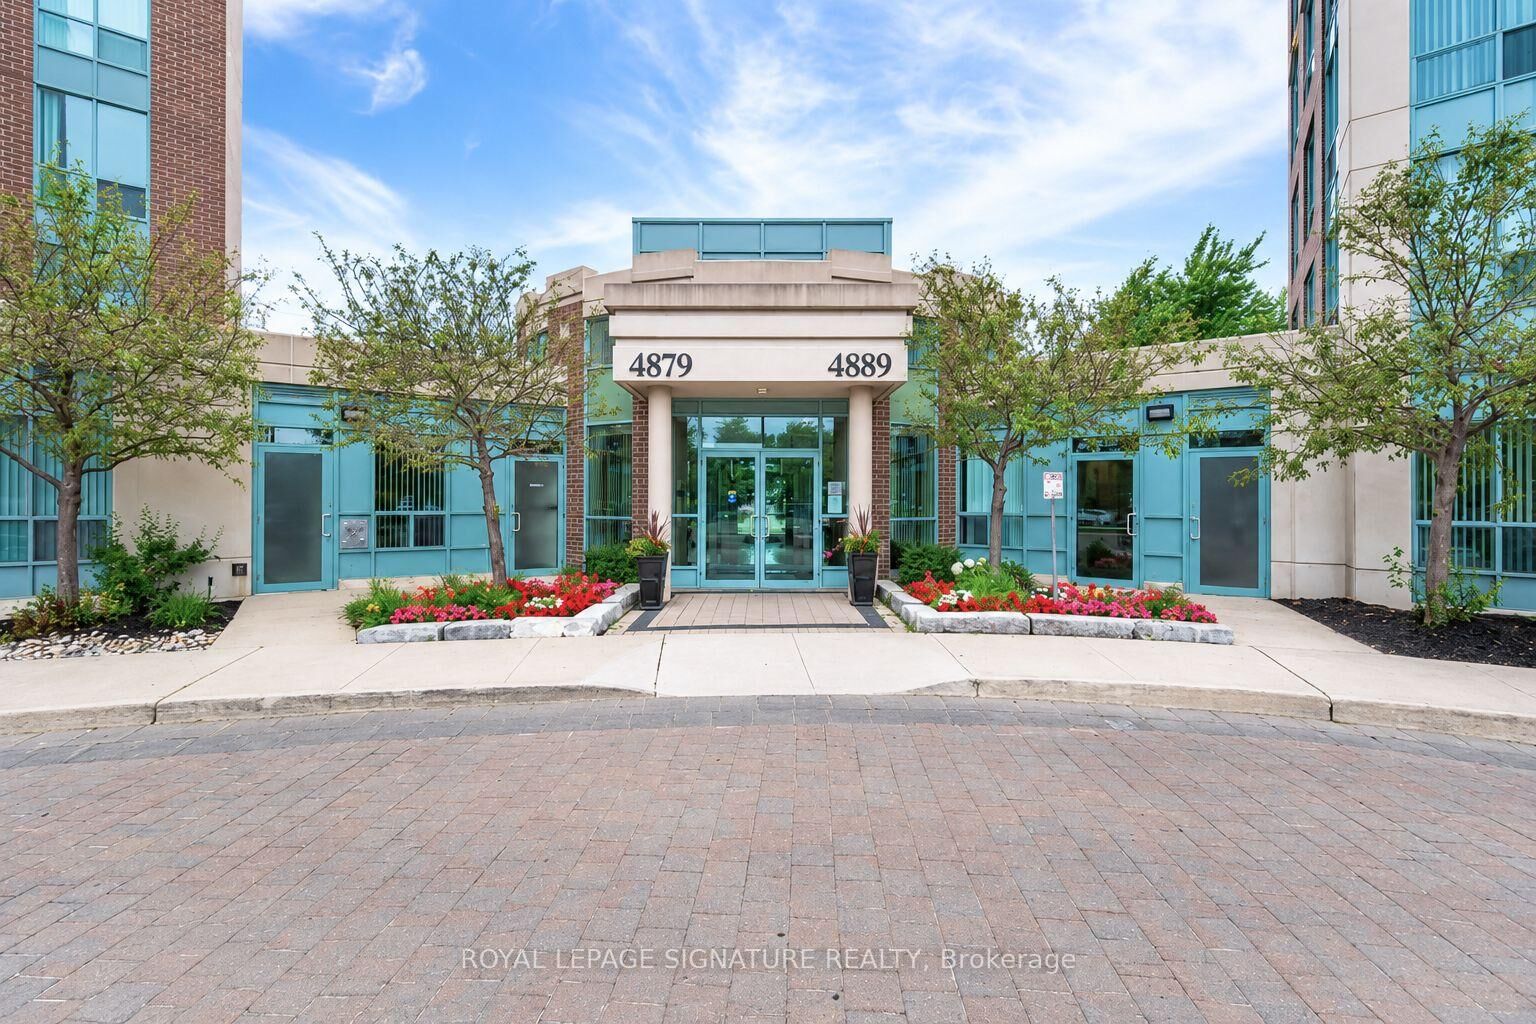
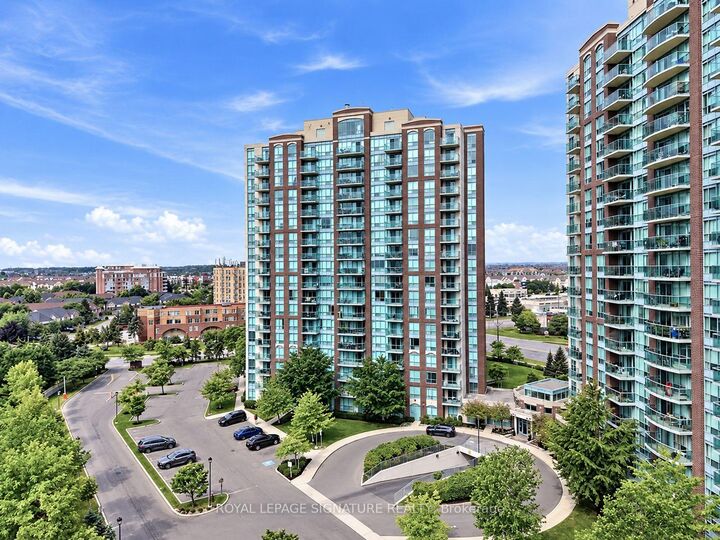
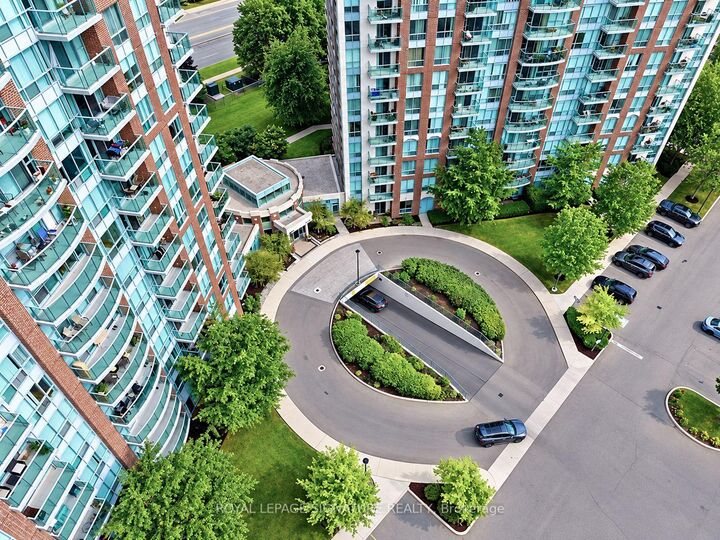
Welcome to Unit 902 at Papillon Place a bright and spacious 1 Bedroom + Den suite offering comfortable, low-maintenance living in the heart of Central Erin Mills. Located on the 9th floor with desirable west exposure, this well-designed suite enjoys plenty of natural light and peaceful views overlooking the surrounding neighbourhood and green space below. The open-concept living and dining area offers a comfortable setting for everyday living and entertaining, with a walkout to the private balcony - the perfect spot to unwind and enjoy the elevated views. The generously sized primary bedroom features a large window and ample closet space, while the separate den provides valuable flexibility as a home office, nursery, guest area or additional living space. The suite includes in-suite laundry, one underground parking space and one storage locker for added convenience. Utilities are included in the maintenance fees, offering simple and predictable condo living. Papillon Place is a well-managed building with an impressive collection of amenities, including 24-hour concierge, indoor heated pool, hot tub, sauna, fitness centre, virtual golf, billiards, party rooms, rooftop terrace with BBQ area, EV charging and visitor parking. The location is exceptional. Erin Mills Town Centre, Credit Valley Hospital, restaurants, groceries, shops, medical services and public transit are all nearby. Residents also enjoy convenient access to highly regarded local schools including St. Aloysius Gonzaga Secondary School and John Fraser Secondary School, the University of Toronto Mississauga, GO Transit and major highways including the 403, 401, 407 and QEW. A fantastic opportunity for first-time buyers, downsizers, professionals or investors looking for a versatile 1+Den in one of Mississauga's most established and convenient communities. Enjoy the space, the views and everything Central Erin Mills has to offer - right at your doorstep.

MLS®:
W13876336
Taxes
$2,636(2025)
Lot Size
2.47 acres
Type
Condo
Building Name
Papillon Place
Style
Apartment
Views
Panoramic, City, Garden
County
Regional Municipality of Peel
Community
Central Erin Mills

Listed By

Royal Lepage Signature Realty
Source
PropTX - IDX
Last checked Oct 8 2026 at 7:00 PM GMT+0000
Bathroom Details
Interior Features
  • Intercom
  • Auto Garage Door Remote
  • Storage
  • Ventilation System
  • Wheelchair Access
  • Separate Heating Controls
  • Storage Area Lockers
  • Primary Bedroom - Main Floor
Property Features
  • Foundation: Poured Concrete
  • Foundation: Concrete
  • Foundation: Steel Frame
Heating and Cooling
  • Fan Coil
  • Central Air
Condo Information
  • Fees: $682
Exterior Features
  • Brick
  • Concrete
  • Roof: Flat
Utility Information
  • Fuel: Gas
  • Energy: Energy Certificate: No
Garage
  • Underground
Parking
  • None
  • Underground
  • Inside Entry
  • Reserved/Assigned
Location
   
Calculate drive times to this property
 
Powered by INRIX® Drive Time

Powered by Walk Score®
Disclaimer: Copyright 2026 Toronto IDX. All rights reserved. This information is deemed reliable, but not guaranteed. The information being provided is for consumers’ personal, non-commercial use and may not be used for any purpose other than to identify prospective properties consumers may be interested in purchasing. Data last updated 10/8/26 12:00

