

Listing Courtesy of: PropTX - IDX / Listed By: Royal Lepage Signature Realty
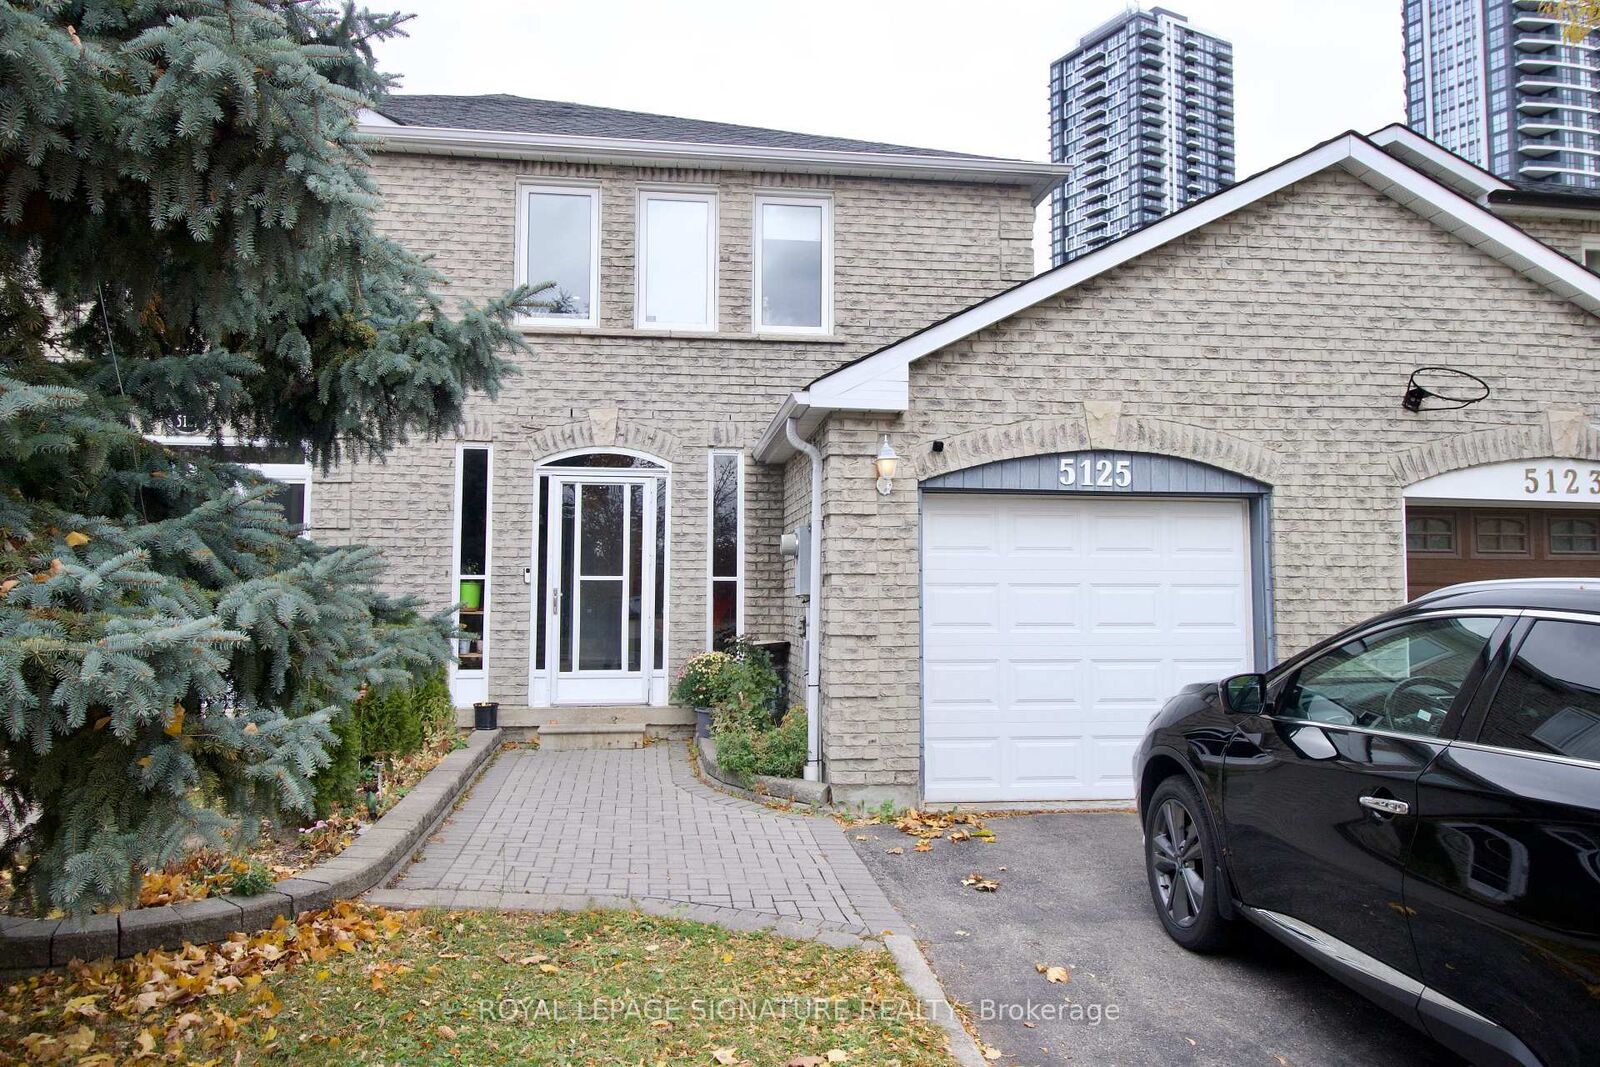
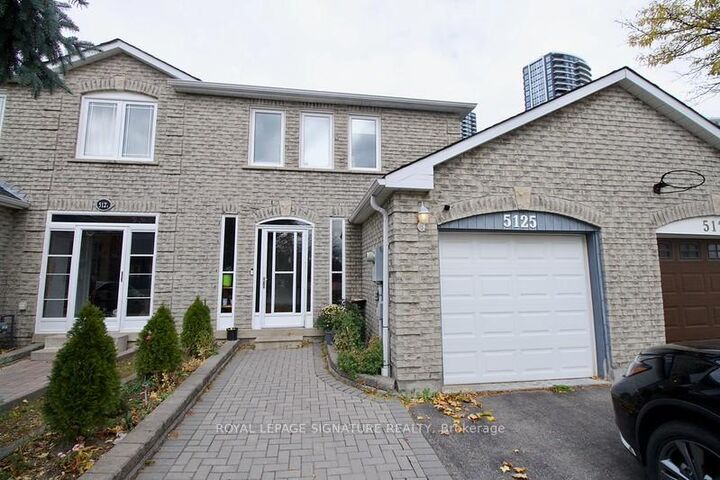
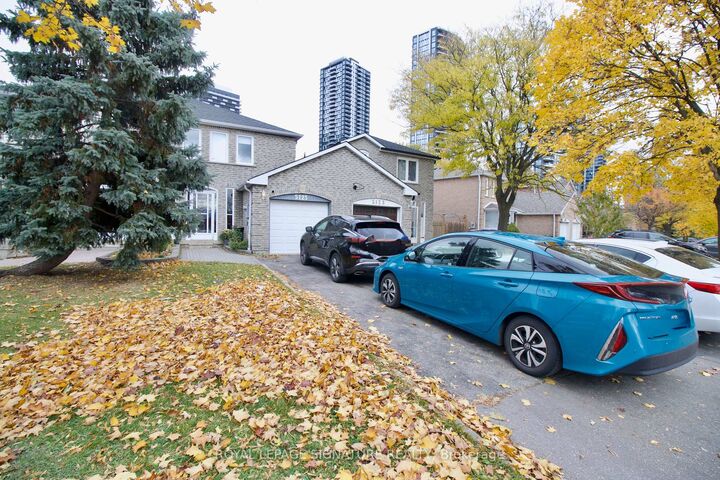
5125 Salishan Circle Mississauga, ON L5R 3E8
Active
$3,400 (CAD)
OPEN HOUSE TIMES
-
OPENSat, Sep 192:00 pm - 4:00 pm
Description
Welcome To This Spacious & Beautifully kept 3+1 Bedroom, 4 Bathroom Semi-Detached Home In The Highly Desirable Hurontario/Eglinton Community Of Mississauga! Offering Generous Living Space Across Three Finished Levels, This Home Is Ideally Situated Directly Across From Cooksville Creek Elementary School And Is Perfect For Families Seeking Comfort, Space & Exceptional Convenience. The Main Floor Features Bright, Open Concept Living & Dining Areas, Along With A Modern Kitchen Complete With Stainless Steel Appliances, Ample Cabinetry & A Welcoming Eat In Area. Upstairs, The Spacious Primary Bedroom Offers A Large Closet & Private 4 Piece Ensuite, Complemented By Two Additional Well Sized Bedrooms. The Fully Finished Basement Provides Excellent Additional Living Space With A Bedroom, Kitchen & 3 Piece Bathroom, Making It Ideal For Extended Family, Guests, A Home Office Or Additional Recreational Space. Exceptional Central Mississauga Location Just Minutes From Square One, Heartland Town Centre, Walmart, Costco, Schools, Colleges, Parks, Public Transit & Upcoming LRT. Convenient Access To Highways 401, 403 & 410 Makes Commuting Across The GTA A Breeze. A Fantastic Opportunity To Lease A Spacious, Well Located Family Home Offering The Perfect Combination Of Comfort, Convenience & Versatile Living Space In The Heart Of Mississauga! **Current Tenant Vacating November 30, 2026. Once Vacated, The Landlord Will Have The Home Professionally Deep Cleaned & Painted Throughout, Ensuring The Home Is Fresh, Clean And Move In Ready For The Next Occupants.**
MLS®:
W13785824
W13785824
Type
Rental
Rental
Style
2-Storey
2-Storey
Views
Clear
Clear
County
Regional Municipality of Peel
Regional Municipality of Peel
Community
Hurontario
Hurontario
Listed By
Royal Lepage Signature Realty
Source
PropTX - IDX
Last checked Sep 15 2026 at 6:39 PM GMT+0000
PropTX - IDX
Last checked Sep 15 2026 at 6:39 PM GMT+0000
Bathroom Details
Interior Features
- Carpet Free
- Storage
- In-Law Suite
Property Features
- Foundation: Brick
Heating and Cooling
- Forced Air
- Central Air
Basement Information
- Full
- Apartment
Pool Information
- None
Exterior Features
- Brick
- Roof: Asphalt Shingle
Utility Information
- Sewer: Sewer
- Fuel: Gas
- Energy: Energy Certificate: No
Garage
- Attached
Parking
- Private
Stories
- 2
Location
Disclaimer: Copyright 2026 Toronto IDX. All rights reserved. This information is deemed reliable, but not guaranteed. The information being provided is for consumers’ personal, non-commercial use and may not be used for any purpose other than to identify prospective properties consumers may be interested in purchasing. Data last updated 9/15/26 11:39

