

Listing Courtesy of: PropTX - IDX / Listed By: Re/Max West Realty Inc.
540 Louis Drive Mississauga, ON L5B 2N2
Active
$1,269,000 (CAD)
OPEN HOUSE TIMES
-
OPENSat, Jul 251:00 pm - 3:00 pm
-
OPENSun, Jul 261:00 pm - 3:00 pm

Description
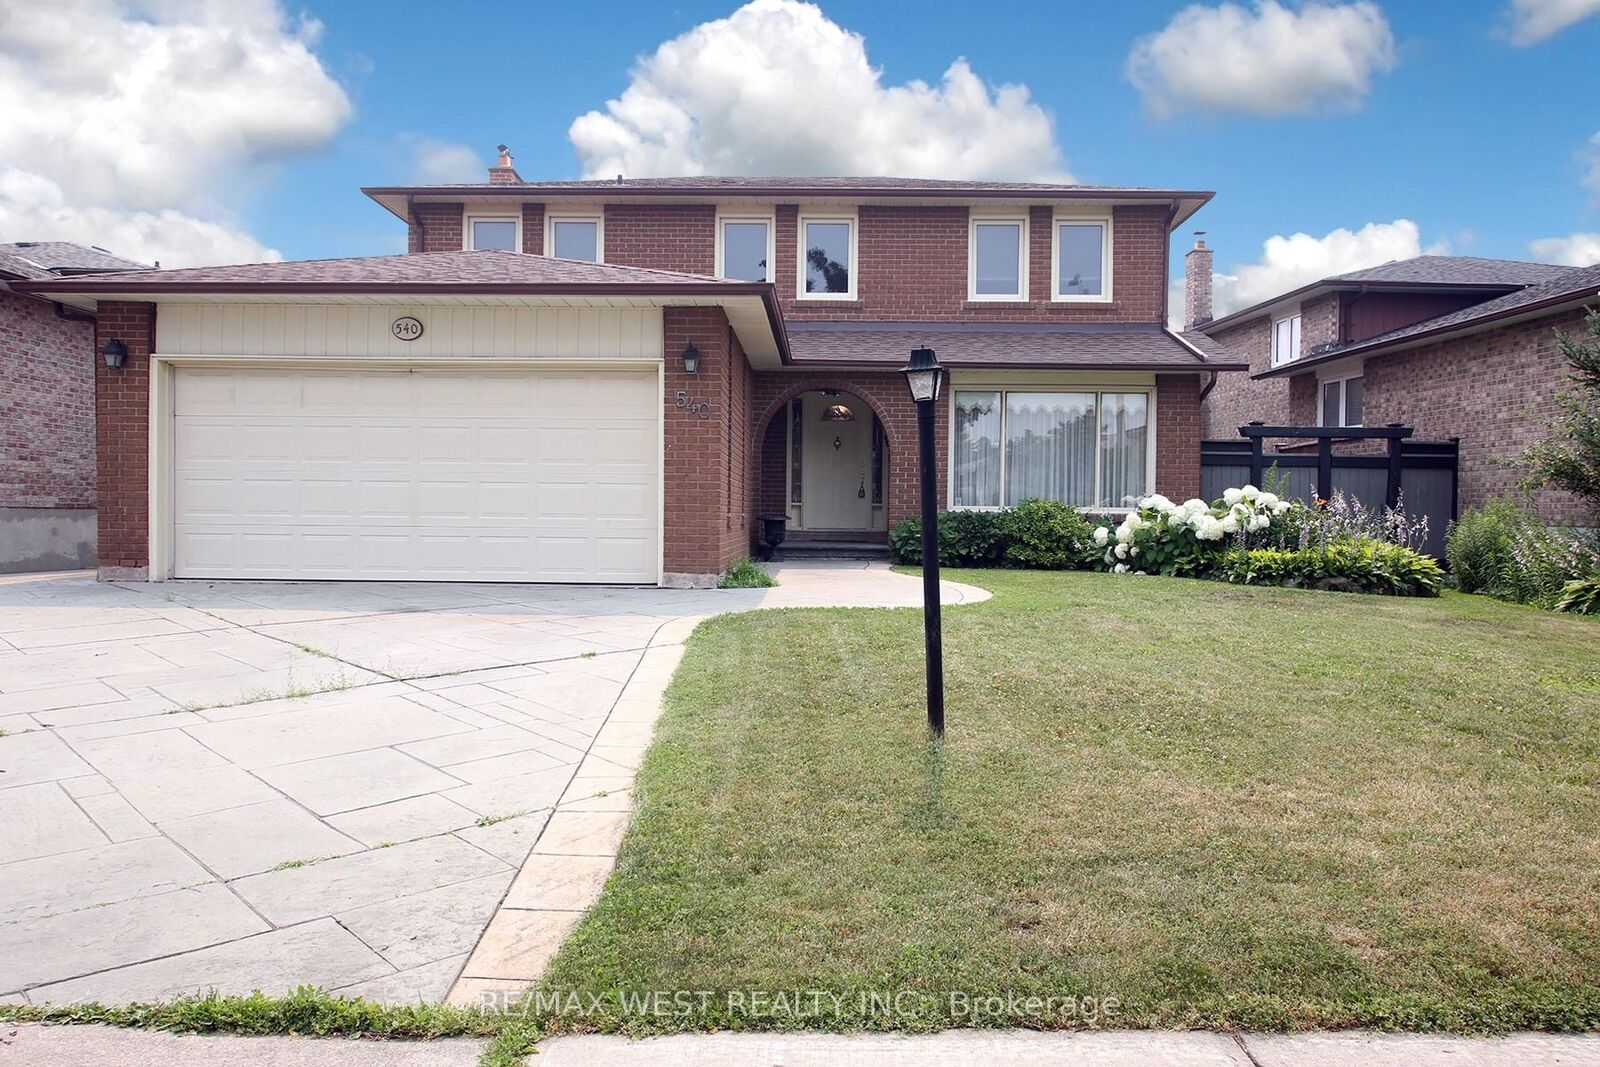
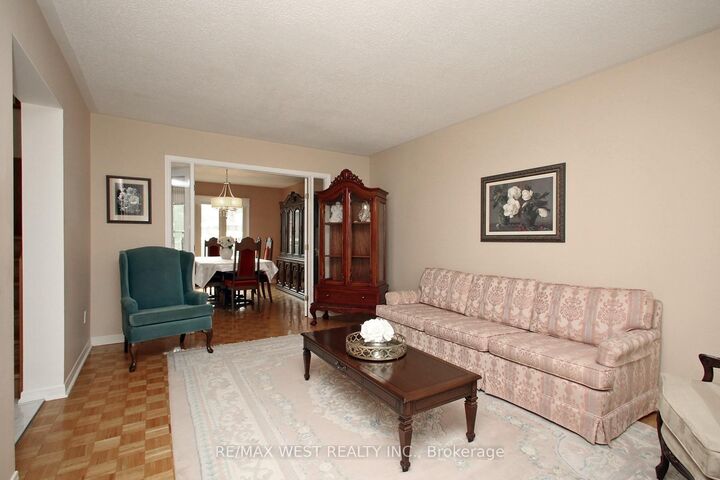
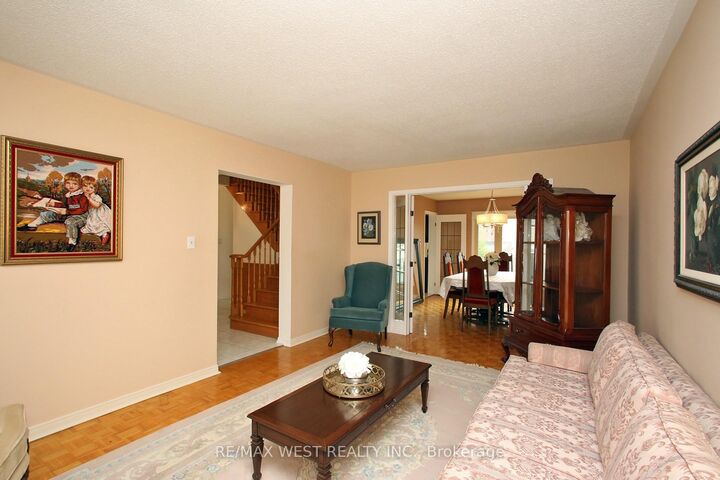
Set on a highly desirable 50' x 120' lot in an established Cooksville neighbourhood, 540 Louis Drive offers the space, layout and long-term value increasingly difficult to find in central Mississauga. Proudly owned by the same family for more than 35 years, this substantial four bedroom detached home is well maintained and very livable today, while offering an excellent opportunity to update over time and make it your own. The main floor features generous living and dining rooms, an eat-in kitchen, a separate family room with fireplace and backyard access, and a convenient powder room. Upstairs are four well-proportioned bedrooms, including a spacious primary bedroom with a private ensuite, plus a second full bathroom. A separate side entrance provides access to the expansive lower level, offering additional living space and excellent future flexibility. Outside, the large, flat and fully fenced pool-sized backyard is a true highlight, with abundant room for children, entertaining, gardening and future possibilities. Complete with a double garage and private driveway. Ideally located close to Huron Park, schools, recreation, shopping and major routes, with convenient access to transit and Cooksville GO. A compelling opportunity to secure a large family home on an exceptional lot in a desirable central Mississauga location.
MLS®:
W13602468
W13602468
Taxes
$8,127(2026)
$8,127(2026)
Type
Single-Family Home
Single-Family Home
Style
2-Storey
2-Storey
County
Regional Municipality of Peel
Regional Municipality of Peel
Community
Cooksville
Cooksville
Listed By
Re/Max West Realty Inc.
Source
PropTX - IDX
Last checked Jul 24 2026 at 10:31 PM GMT+0000
PropTX - IDX
Last checked Jul 24 2026 at 10:31 PM GMT+0000
Bathroom Details
Interior Features
- Other
Property Features
- Foundation: Concrete
Heating and Cooling
- Forced Air
- Central Air
Basement Information
- Finished
- Apartment
Pool Information
- None
Exterior Features
- Brick
- Roof: Asphalt Shingle
Utility Information
- Sewer: Sewer
- Fuel: Gas
- Energy: Energy Certificate: No
Garage
- Attached
Parking
- Private Double
Stories
- 2
Location
Disclaimer: Copyright 2026 Toronto IDX. All rights reserved. This information is deemed reliable, but not guaranteed. The information being provided is for consumers’ personal, non-commercial use and may not be used for any purpose other than to identify prospective properties consumers may be interested in purchasing. Data last updated 7/24/26 15:31

