55 Strathaven Drive 2112 Mississauga, ON L5R 4G9
Listing Courtesy of: PropTX - IDX / Listed By: Sotheby's International Realty Canada

  55 Strathaven Drive 2112 Mississauga, ON L5R 4G9

Active
$2,450 (CAD)
1
BED
1
BATH
600-699
SQFT

Description

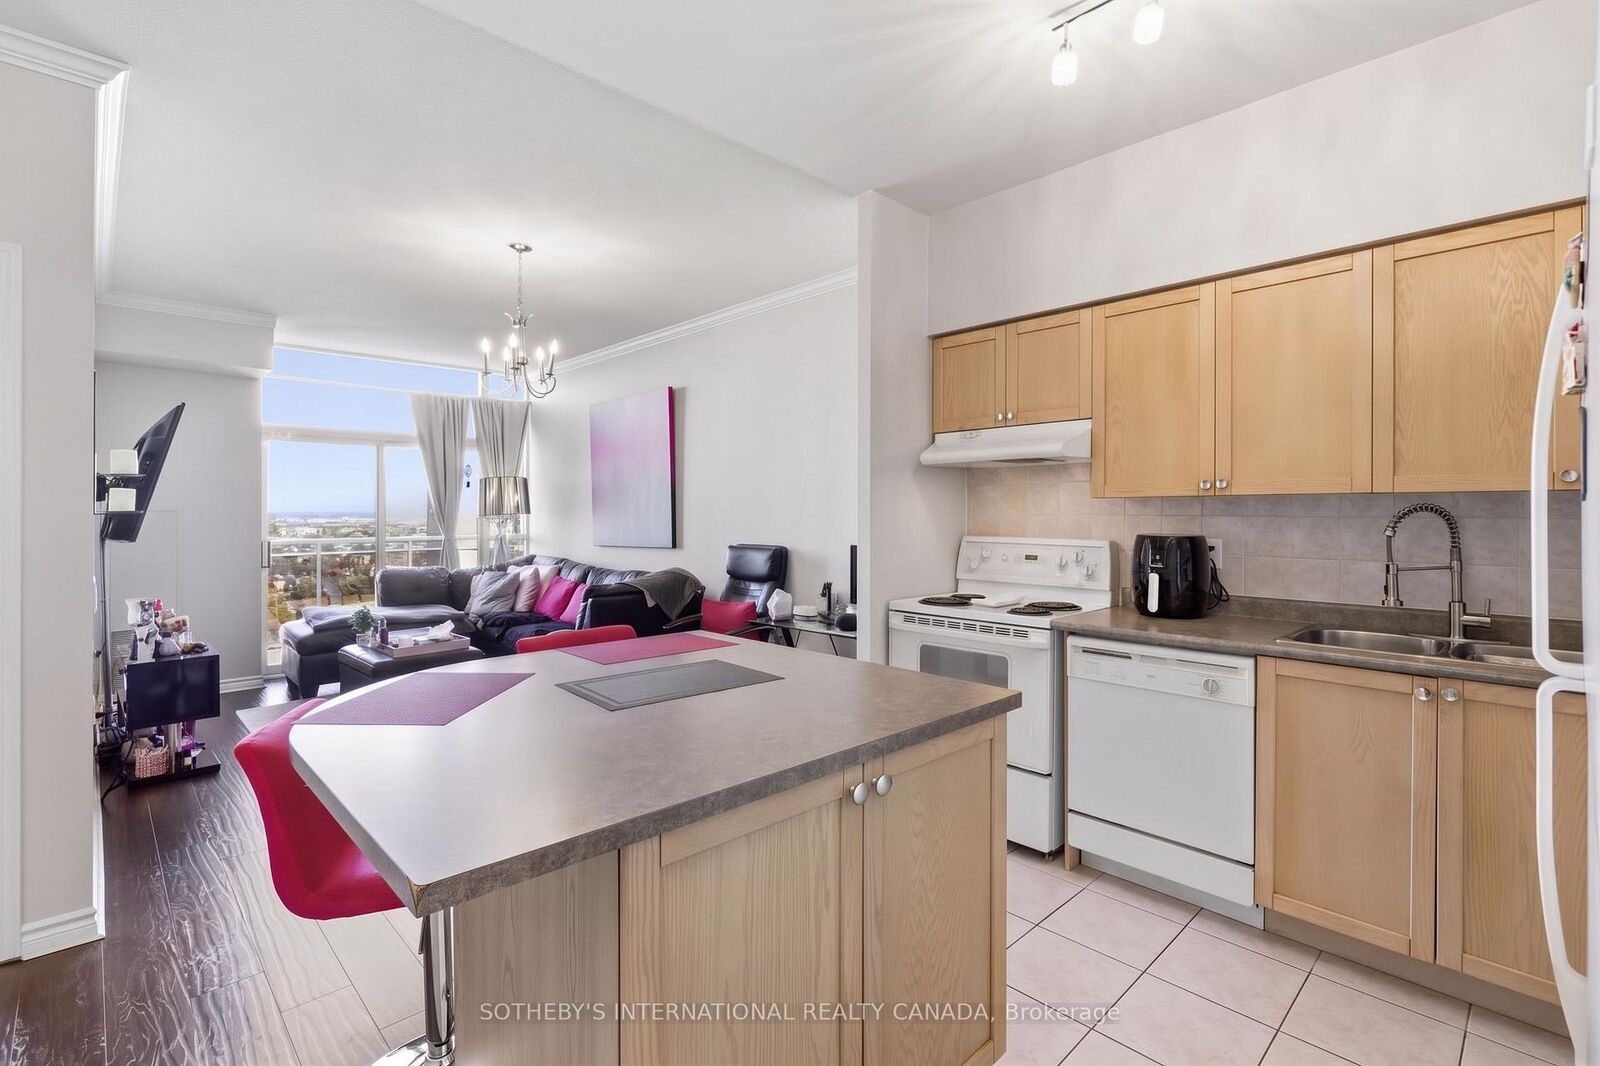
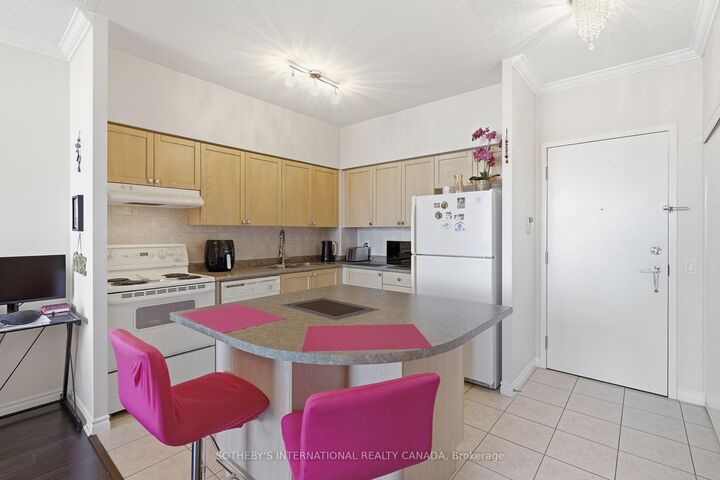
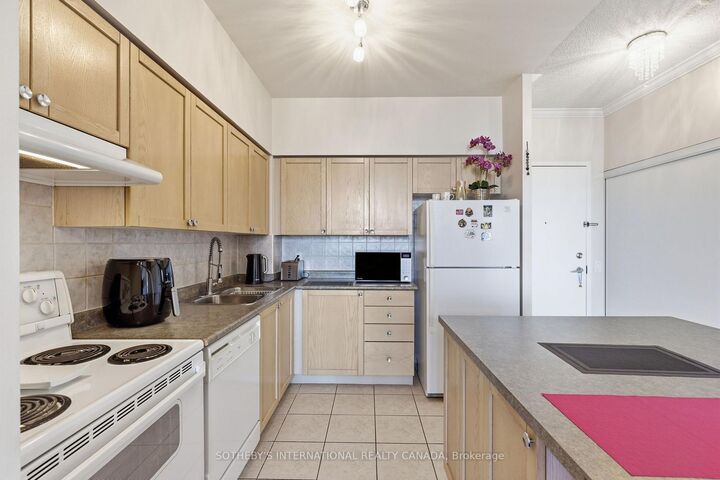
A Stunner on Strathaven! Welcome to Suite 2112 at the Residences of Strathaven, a Tridel built gem. Feel as though you are living in the clouds. This premium penthouse offers panoramic and unobstructed views of Mississauga from its large windows & private balcony - that's right, no neighbours beside or above you! A sanctuary high in the sky. With 629 SqFt of thoughtfully designed space, and soaring 9 ft ceilings adding to its bright and airy feel. You'll love the large corner kitchen equipped with full-sized appliances, ample cabinet and counter space plus a large island perfect for casual dining and entertaining. The spacious bedroom comfortably fits a King size bed. The unit is complete with a four piece bath and upgraded ensuite laundry. Located on Hurontario Street, just minutes from Square One, Heartland Town Centre, and major highways (401, 403, 407). Transit is right at your doorstep, making commuting effortless. You are also close to grocery stores, parks and so much more! Enjoy resort style amenities which include 24 hour concierge, a party room, indoor whirlpool, sauna, gym and aerobics room, billiards room, movie theatre, library, visitor parking & more. All utilities are included, as well as one parking spot and a storage locker. Some photos have been virtually staged.

MLS®:
W13835432
Type
Rental
Building Name
The Residences of Strathaven
Style
Apartment
Views
City
County
Regional Municipality of Peel
Community
Hurontario

Listed By

Sotheby's International Realty Canada
Source
PropTX - IDX
Last checked Sep 29 2026 at 8:26 AM GMT+0000
Bathroom Details
Interior Features
  • Other
Property Features
  • Foundation: Unknown
Heating and Cooling
  • Forced Air
  • Central Air
Exterior Features
  • Brick
  • Roof: Unknown
Utility Information
  • Fuel: Other
  • Energy: Energy Certificate: No
Garage
  • Underground
Parking
  • None
Location
   
Calculate drive times to this property
 
Powered by INRIX® Drive Time

Powered by Walk Score®
Disclaimer: Copyright 2026 Toronto IDX. All rights reserved. This information is deemed reliable, but not guaranteed. The information being provided is for consumers’ personal, non-commercial use and may not be used for any purpose other than to identify prospective properties consumers may be interested in purchasing. Data last updated 9/29/26 01:26

