5522 Fleur-De-Lis Court Mississauga, ON L5R 2Z6
Listing Courtesy of: PropTX - IDX / Listed By: Homelife/Miracle Realty Ltd

  5522 Fleur-De-Lis Court Mississauga, ON L5R 2Z6

Active
$2,500 (CAD)
3
BED
2
BATH
3000-3500
SQFT

Description

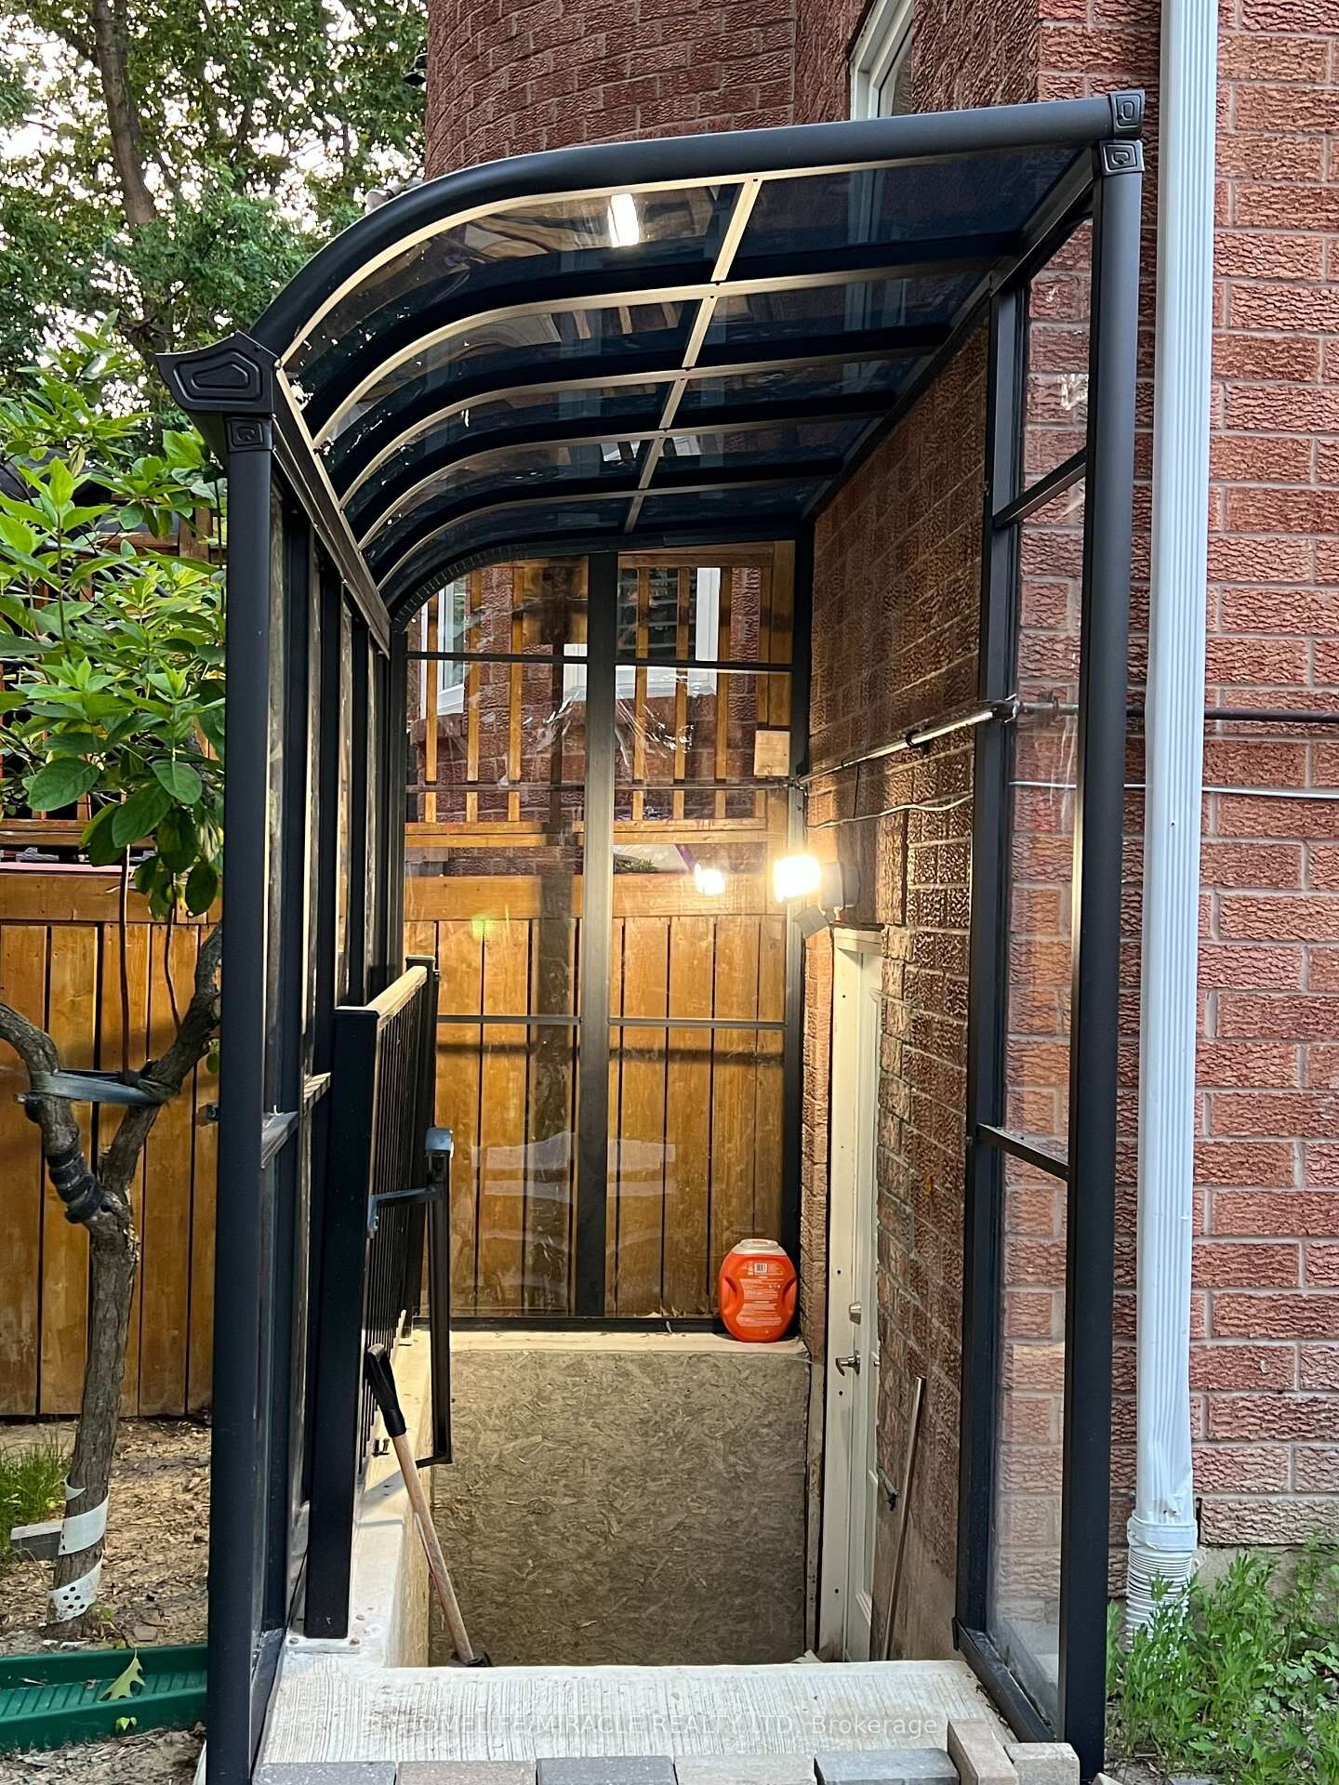
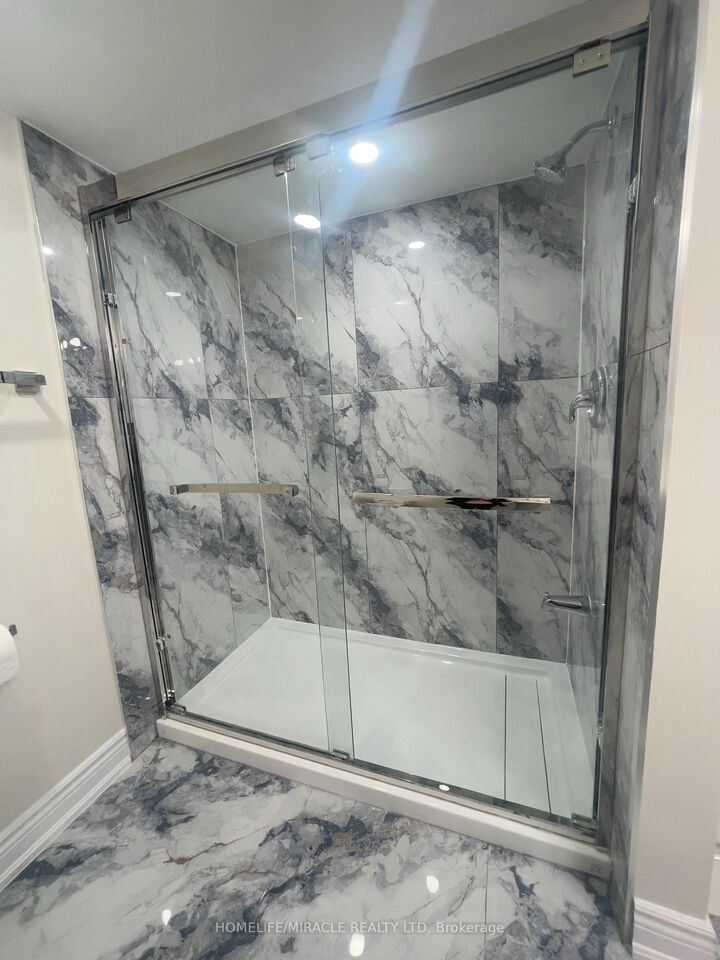
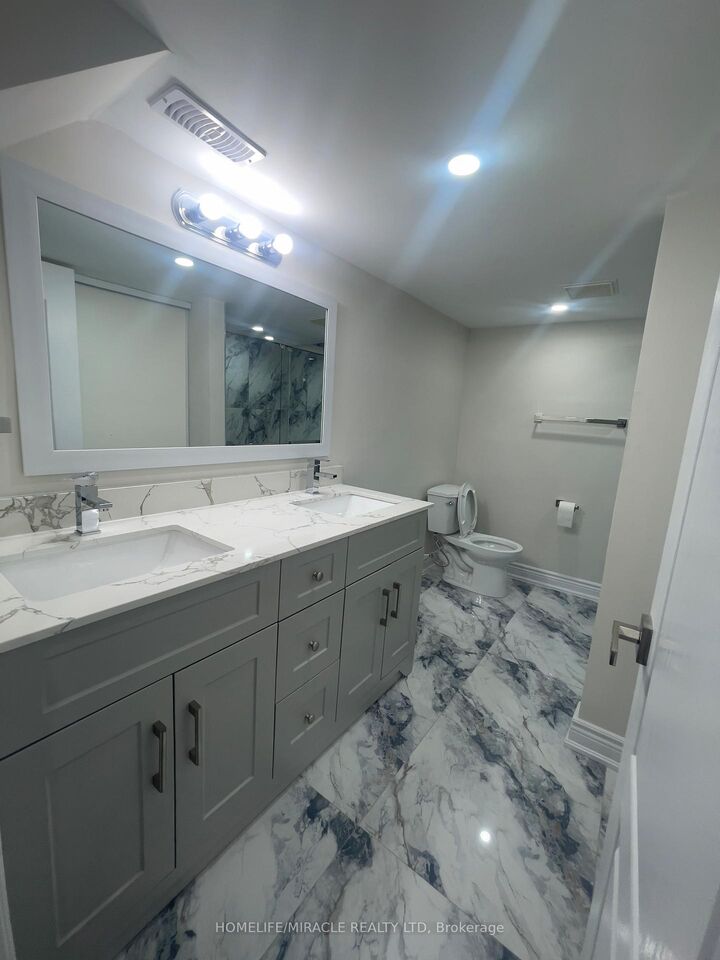
Absolutely Stunning And Immaculately Maintained 3-Bedroom Legal Basement Apartment, Thoughtfully Designed For Modern Living And Privacy. Featuring A Separate Private Entrance With A Covered Canopy Over The Steps, Providing Shelter And Convenient Access In All Seasons. This Bright And Beautifully Finished Basement Is Only A Few Steps Below Ground Level, Creating A Welcoming And Above-Grade Feel. All Three Spacious Bedrooms Are Completely Separated From One Another, Offering Excellent Privacy For Families, Professionals, Or Roommates. The Modern Kitchen Features Elegant Quartz Countertops And A Full Suite Of Stainless Steel Appliances, Approximately 1.5 Years Old And In Excellent Condition. Enjoy Two Full Washrooms, Including One With A Large Closet And Double Sink, Plus Convenient Ensuite Laundry. The Unit Is Approximately One Year Old And Has Been Very Well Maintained, Offering A Fresh, Modern, Move-In-Ready Feel Throughout. A Separate Entrance, One Driveway Parking Spot, And The Option For A Second Parking Spot At An Additional Cost Add To The Convenience. Located In A Quiet And Highly Convenient Neighbourhood, Just Minutes From Square One Mall, Public Transit, Schools, Grocery Stores, And Easy Access To Highways 401 & 403. A Rare Opportunity To Lease A Beautiful, Modern, Well-Maintained Legal 3-Bedroom Basement With Exceptional Privacy And Convenience! Second parking can be arranged at an additional cost.

MLS®:
W13720410
Type
Rental
Style
2-Storey
County
Regional Municipality of Peel
Community
Hurontario

Listed By

Homelife/Miracle Realty Ltd
Source
PropTX - IDX
Last checked Aug 28 2026 at 7:57 AM GMT+0000
Bathroom Details
Interior Features
  • Carpet Free
Property Features
  • Foundation: Brick
Heating and Cooling
  • Forced Air
  • Central Air
Basement Information
  • Apartment
  • Separate Entrance
Pool Information
  • None
Exterior Features
  • Brick
  • Roof: Shingles
Utility Information
  • Sewer: Sewer
  • Fuel: Gas
  • Energy: Energy Certificate: No
Garage
  • None
Parking
  • Private
Stories
  • 2
Location
   
Calculate drive times to this property
 
Powered by INRIX® Drive Time

Powered by Walk Score®
Disclaimer: Copyright 2026 Toronto IDX. All rights reserved. This information is deemed reliable, but not guaranteed. The information being provided is for consumers’ personal, non-commercial use and may not be used for any purpose other than to identify prospective properties consumers may be interested in purchasing. Data last updated 8/28/26 00:57

