5952 Grossbeak Drive Upper Mississauga, ON L5N 6B3
Listing Courtesy of: PropTX - IDX / Listed By: Global Bricks Executive Homes Realty

  5952 Grossbeak Drive Upper Mississauga, ON L5N 6B3

Active
$5,500 (CAD)

7
BED
6
BATH
3000-3500
SQFT

Description

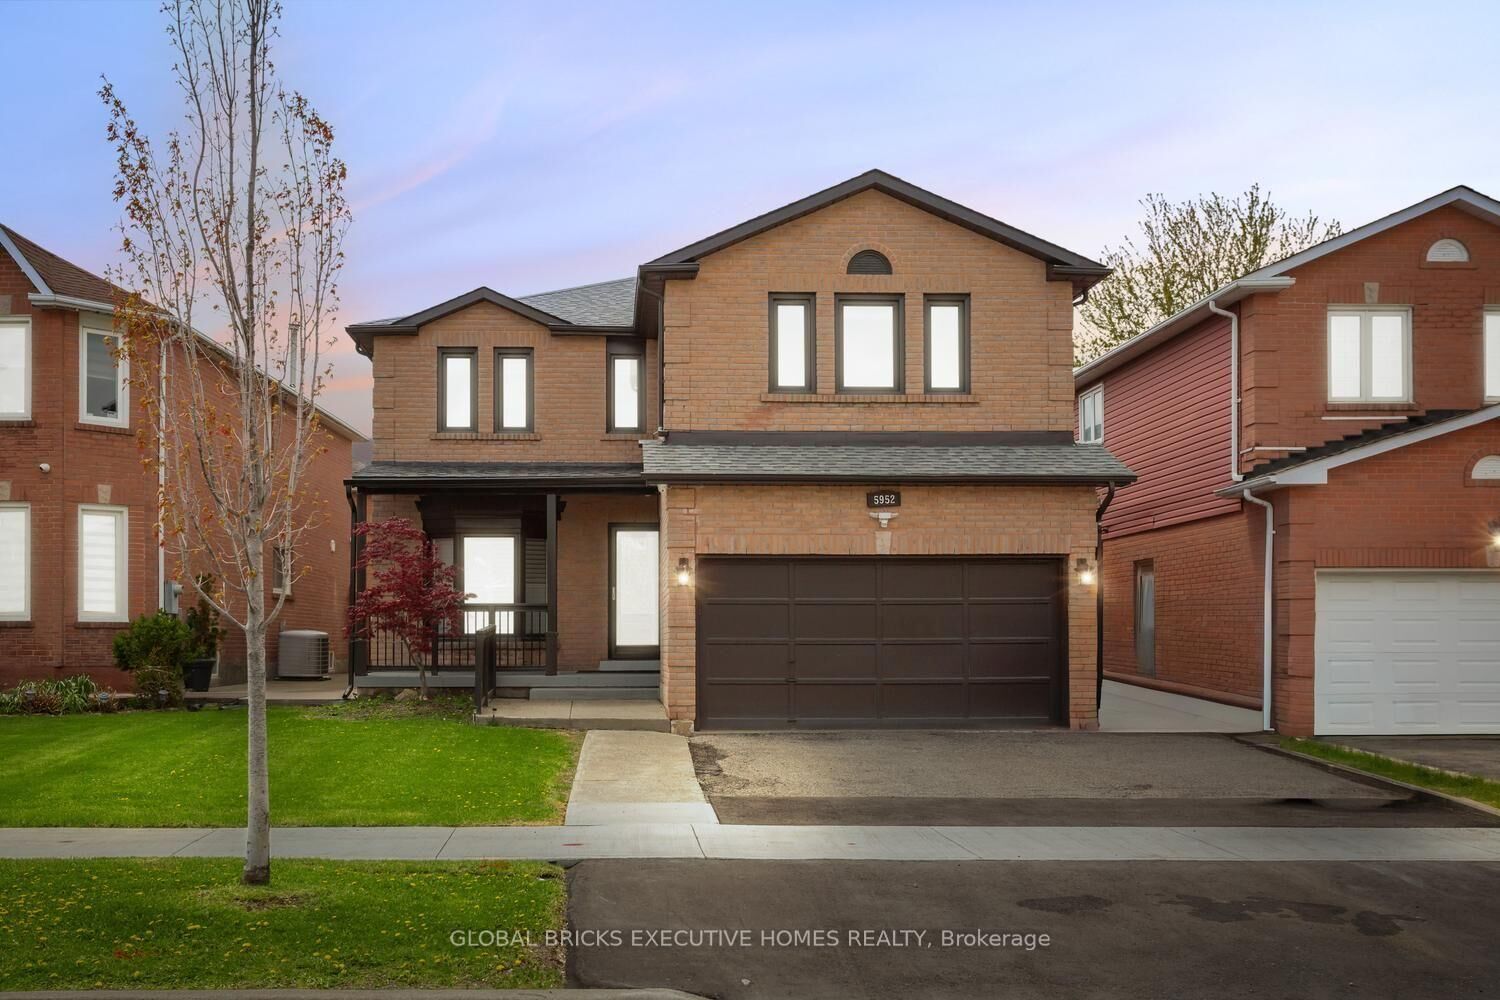
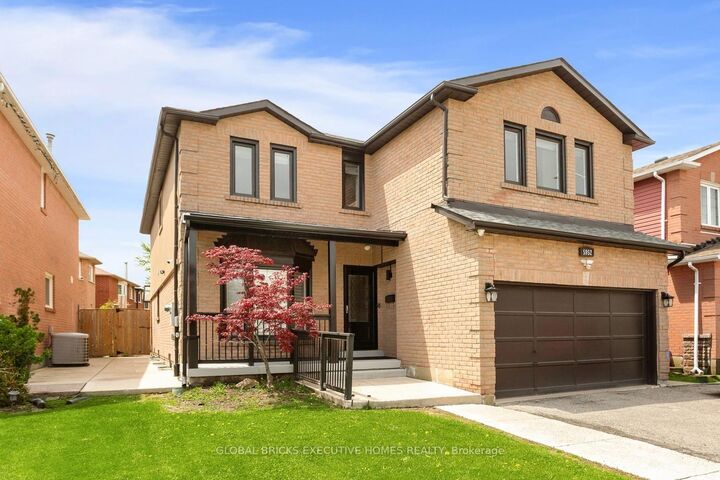
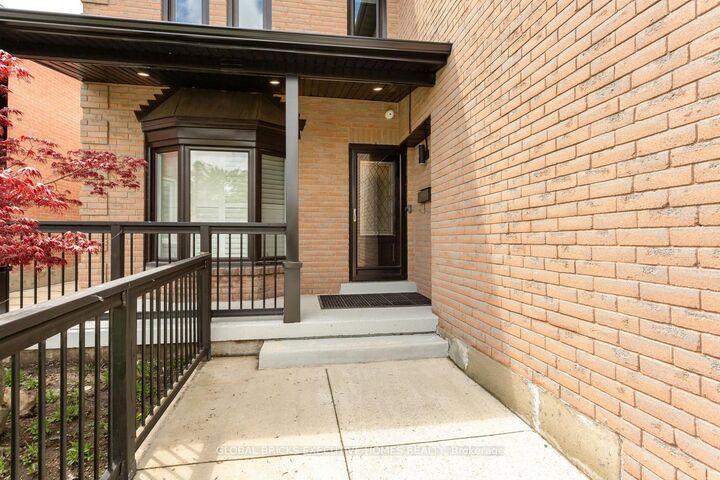
Welcome to this beautifully renovated home in the highly sought-after Lisgar community! This spacious, carpet-free home features 6+1 bedrooms and 6 bathrooms, with extensive upgrades throughout. Enjoy engineered hardwood flooring, porcelain tile, granite countertops, pot lights, custom cabinetry and built-in wardrobes throughout, including the garage.The bright and functional main floor offers generous living spaces and a dedicated office. The living room features a custom marble TV feature wall with an electric fireplace, while the redesigned kitchen offers additional built-in cabinetry and a stylish partition wall. Upstairs, you'll find beautifully upgraded bathrooms, including a convenient Jack & Jill layout and a private ensuite.Additional features include upgraded staircases, fresh interior paint, electric blinds, security cameras and smart-home enhancements. The fully redesigned backyard offers low-maintenance concrete landscaping, updated fencing and a walkout patio ideal for outdoor entertaining.The finished basement is separately tenanted, with the upper-level tenants having access to their designated side of the basement. The home also offers 3 parking spaces.Conveniently located near highways, GO Transit, parks, schools, shopping and everyday amenities. A fantastic opportunity to lease a well-maintained, extensively upgraded home in an excellent Lisgar location.

MLS®:
W13736228
Type
Rental
Style
2-Storey
County
Regional Municipality of Peel
Community
Lisgar

Listed By

Global Bricks Executive Homes Realty
Source
PropTX - IDX
Last checked Sep 4 2026 at 6:29 AM GMT+0000
Bathroom Details
Interior Features
  • Other
Property Features
  • Foundation: Concrete
Heating and Cooling
  • Forced Air
  • Central Air
Basement Information
  • Apartment
Pool Information
  • None
Exterior Features
  • Brick
  • Roof: Asphalt Shingle
Utility Information
  • Sewer: Sewer
  • Fuel: Gas
  • Energy: Energy Certificate: No
Garage
  • None
Parking
  • Available
Stories
  • 2
Location
   
Calculate drive times to this property
 
Powered by INRIX® Drive Time

Powered by Walk Score®
Disclaimer: Copyright 2026 Toronto IDX. All rights reserved. This information is deemed reliable, but not guaranteed. The information being provided is for consumers’ personal, non-commercial use and may not be used for any purpose other than to identify prospective properties consumers may be interested in purchasing. Data last updated 9/3/26 23:29

