

Listing Courtesy of: PropTX - IDX / Listed By: Re/Max Realty Enterprises Inc.
6930 Elliott Parliament Street Mississauga, ON L5W 1B5
Active
$957,000 (CAD)
OPEN HOUSE TIMES
-
OPENSat, Jul 181:00 pm - 3:00 pm

Description
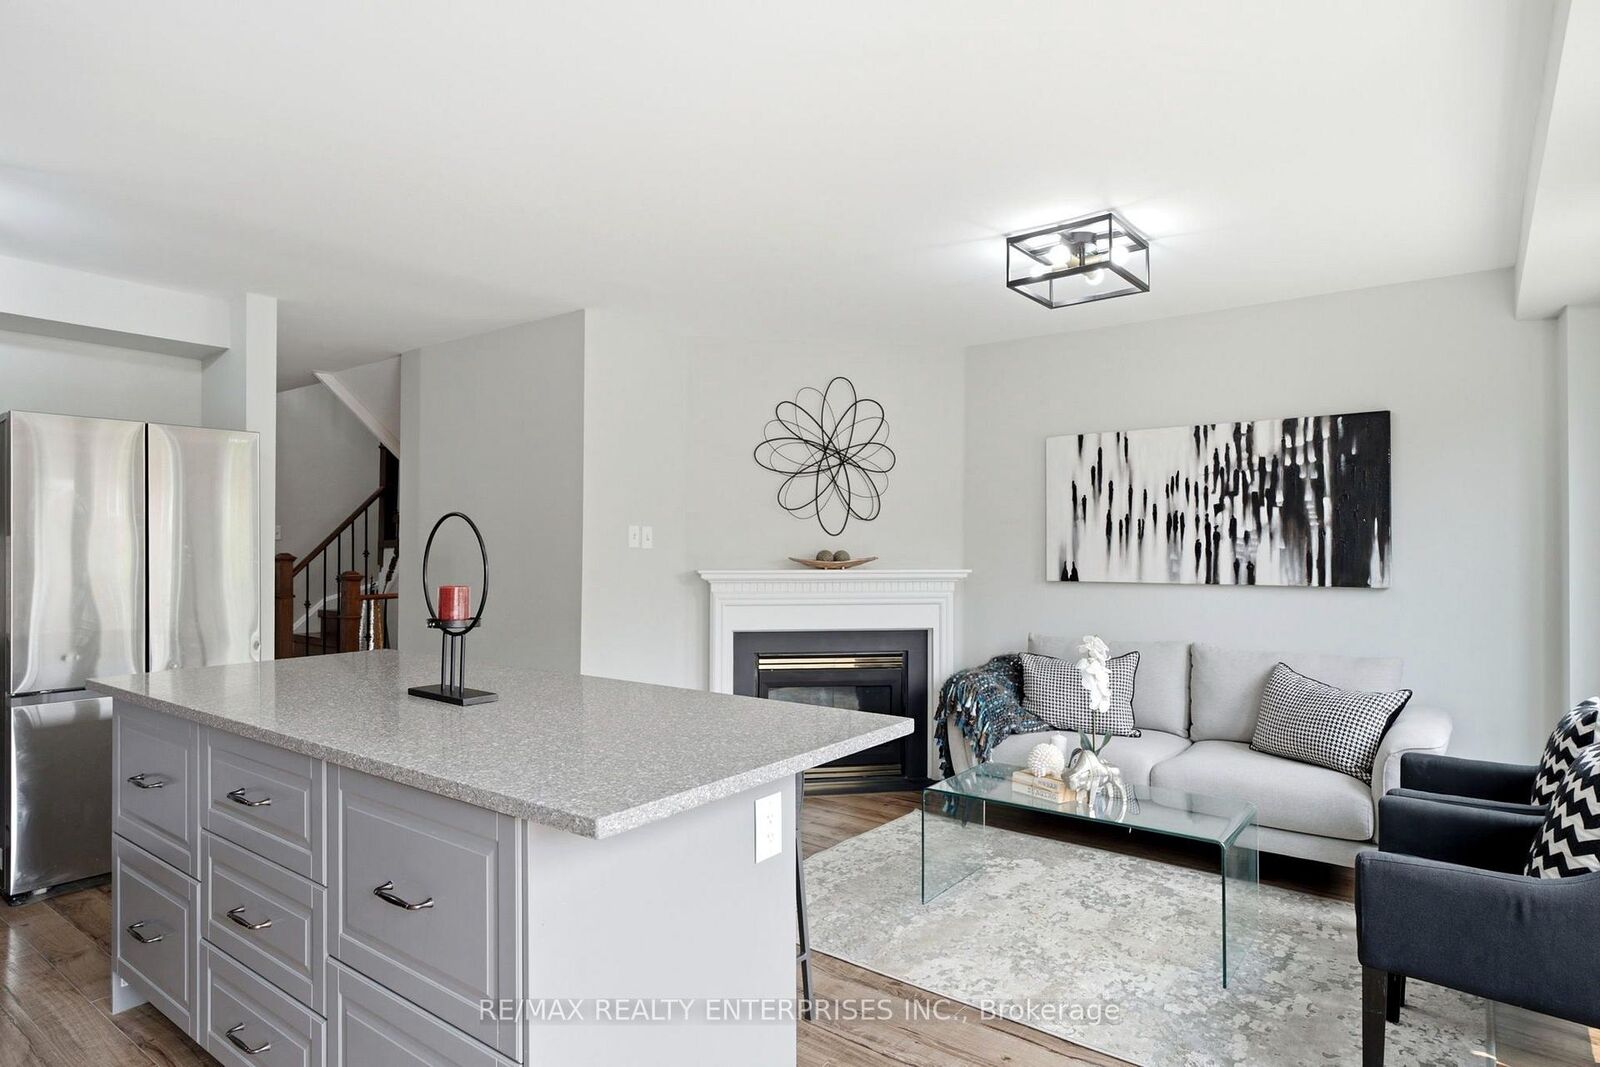
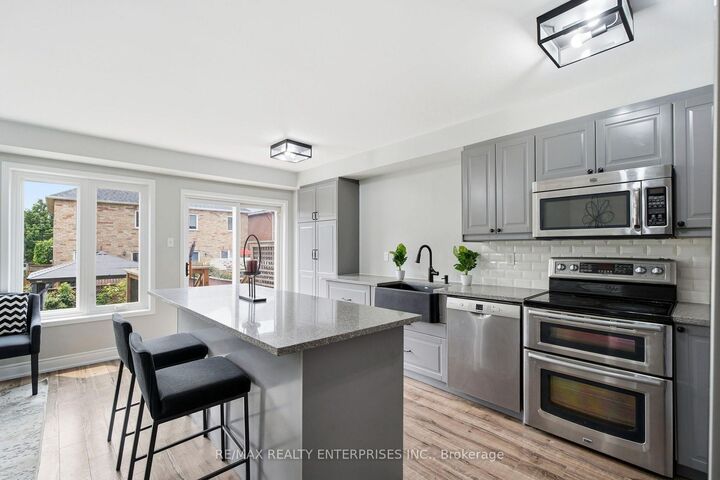
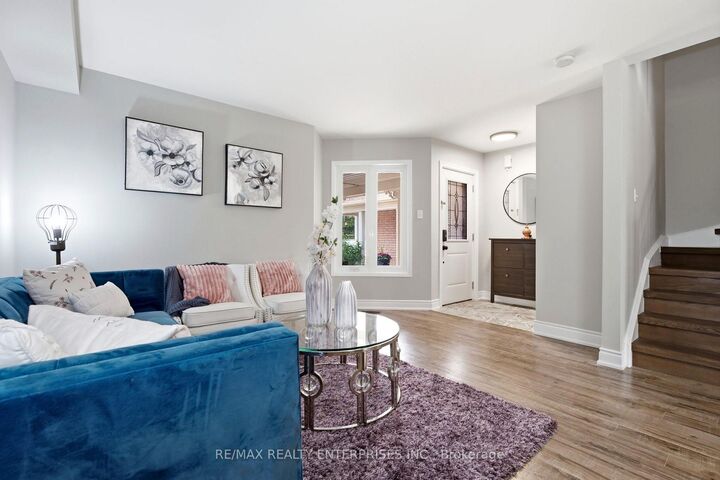
Beautiful 3 Bed, 3 Bath, Semi with large primary bedroom with gorgeous ensuite and W/I Closet! Featuring upgrades galore, including premium laminate installed on main floor (2022), newer hardwood staircase and railings (2022), and a renovated powder room (2022). Beautiful kitchen with S/S appliances, kitchen island and Blanco Silgranit farmhouse sink! Professionally finished basement with premium vinyl floors (2021). Primary bedroom 4 pc ensuite featuring shower with custom glass enclosure with Silgranit shower base, bathtub, and good sized vanity. 2nd Bedroom with Juliet balcony! Updated front hall closet, closet organizers throughout the home, main floor gas fireplace, B/I wardrobe closet in laundry room, and a large cold cellar offering a great deal of storage! Fenced backyard with low maintenance concrete patios (2019), gazebo (2020), and deck with privacy screen (2018). Good sized 1 car garage with newer garage door (2023), and a driveway (2019), which offers side by side parking at the top of driveway and parking for another vehicle below. OWNED tankless water heater! Ecobee Thremostat & Ring Door Camera included. Kitchen and all bathrooms have been renovated since current owner moved in! 50 Year shingles installed in 2018. Walk to reputable Public Schools, French, Catholic and Private Schools! Short Drive to Heartland Town Centre, Easy Access to 401 and 407, close to parks, trails and conservation area!
MLS®:
W13574738
W13574738
Taxes
$5,531(2025)
$5,531(2025)
Type
Single-Family Home
Single-Family Home
Style
2-Storey
2-Storey
County
Regional Municipality of Peel
Regional Municipality of Peel
Community
Meadowvale Village
Meadowvale Village
Listed By
Re/Max Realty Enterprises Inc.
Source
PropTX - IDX
Last checked Jul 17 2026 at 3:47 AM GMT+0000
PropTX - IDX
Last checked Jul 17 2026 at 3:47 AM GMT+0000
Bathroom Details
Interior Features
- Water Heater Owned
Property Features
- Foundation: Poured Concrete
Heating and Cooling
- Forced Air
- Central Air
Basement Information
- Finished
Pool Information
- None
Exterior Features
- Vinyl Siding
- Roof: Asphalt Shingle
Utility Information
- Sewer: Sewer
- Fuel: Gas
- Energy: Energy Certificate: No
Garage
- Attached
Stories
- 2
Location
Disclaimer: Copyright 2026 Toronto IDX. All rights reserved. This information is deemed reliable, but not guaranteed. The information being provided is for consumers’ personal, non-commercial use and may not be used for any purpose other than to identify prospective properties consumers may be interested in purchasing. Data last updated 7/16/26 20:47

