717 Mirage Place Mississauga, ON L5R 3Y2
Listing Courtesy of: PropTX - IDX / Listed By: Right At Home Realty

  717 Mirage Place Mississauga, ON L5R 3Y2

Active
$3,499 (CAD)
5
BED
4
BATH
1100-1500
SQFT

Description

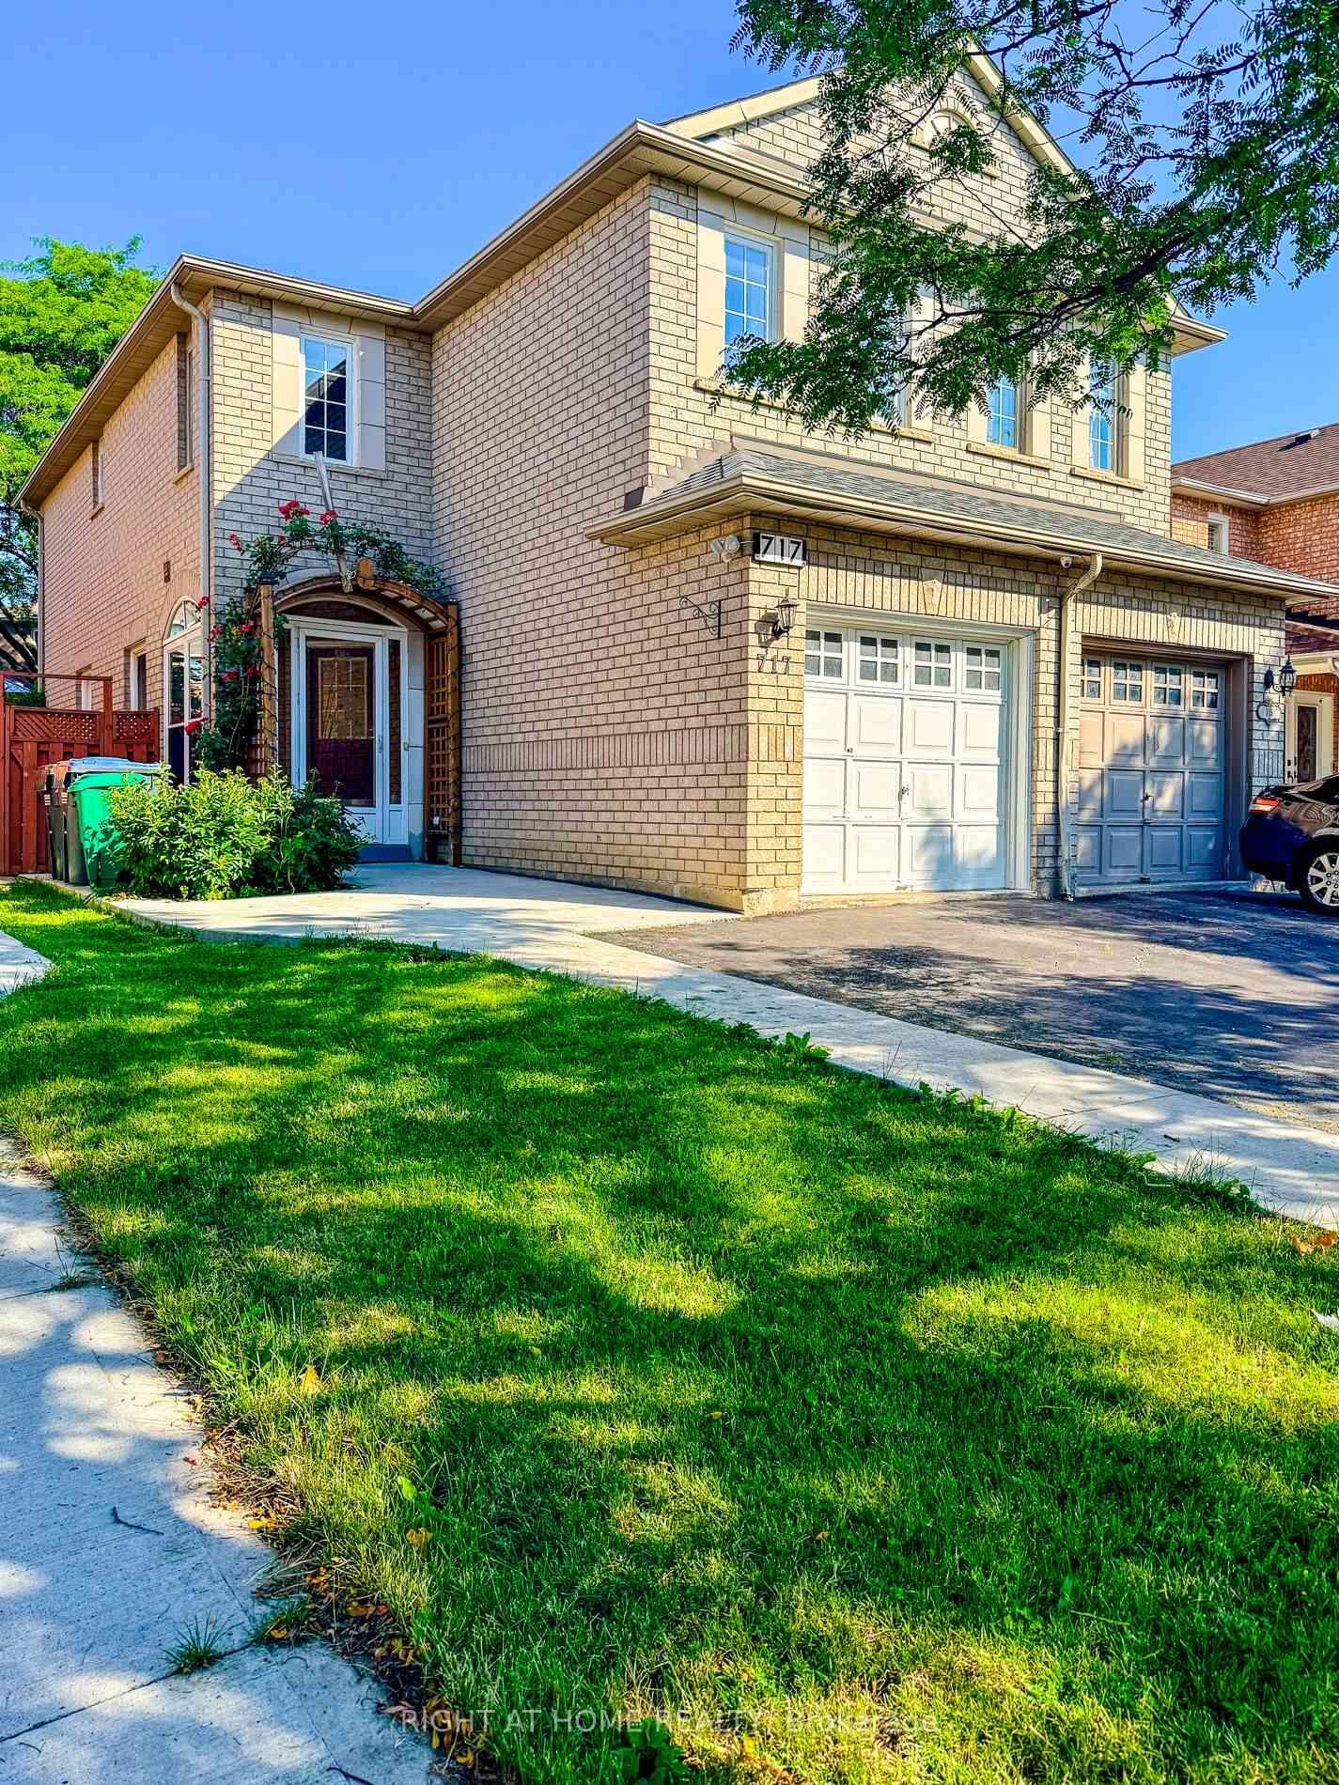
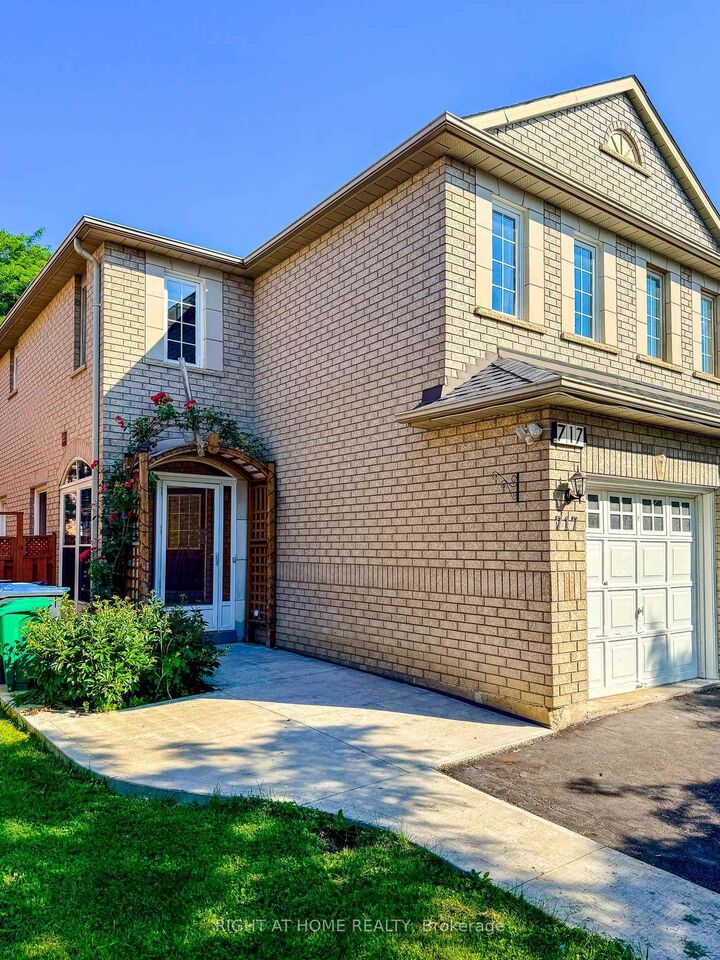
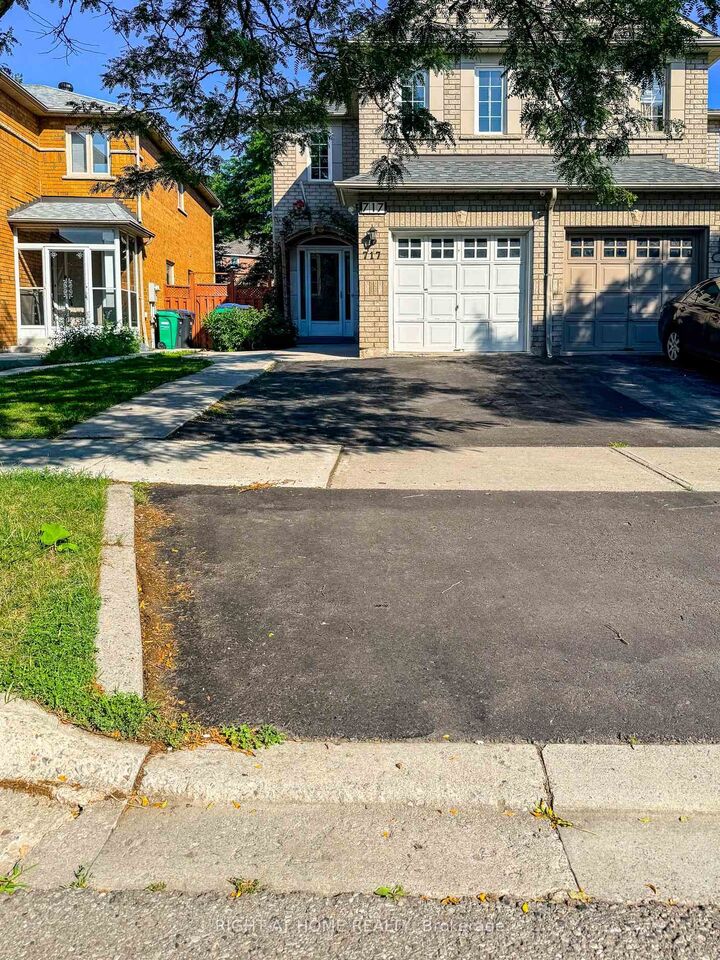
Welcome to this beautifully maintained semi-detached home in the highly desirable Mavis/Bristol community of Mississauga. Offering 1,386 sq. ft. above grade plus a professionally finished basement (approximately 626 sq. ft.), this spacious home features 3+2 bedrooms and 3+1 bathrooms, providing ample living space for families. The main floor offers a bright, open-concept living and dining area, a modern family-sized kitchen with an eat-in breakfast area overlooking the private backyard, and a convenient powder room. The spacious primary bedroom features a 4-piece ensuite and his-and-her closets, while two additional generously sized bedrooms complete the upper level. The professionally finished basement includes two additional rooms, a 3-piece bathroom, and a laundry area, offering flexible space for extended family, a home office, or recreation. Enjoy the fully fenced backyard with a deck and gazebo, ideal for outdoor entertaining. The home also features an enclosed front porch, an attached one-car garage, and parking for two additional vehicles on the driveway. Ideally situated on a quiet, child-friendly court within walking distance to schools, parks, public transit, shopping, grocery stores, banks, and everyday amenities. Just minutes to Square One Shopping Centre, Heartland Town Centre, and major highways including the 401, 403, and 407.

MLS®:
W13559300
Type
Rental
Style
2-Storey
County
Regional Municipality of Peel
Community
Hurontario

Listed By

Right At Home Realty
Source
PropTX - IDX
Last checked Jul 15 2026 at 4:09 AM GMT+0000
Bathroom Details
Interior Features
  • Carpet Free
Property Features
  • Foundation: Unknown
Heating and Cooling
  • Forced Air
  • Central Air
Basement Information
  • Finished
Pool Information
  • None
Exterior Features
  • Brick
  • Roof: Asphalt Shingle
Utility Information
  • Sewer: None
  • Fuel: Gas
  • Energy: Energy Certificate: No
Garage
  • Attached
Stories
  • 2
Location
   
Calculate drive times to this property
 
Powered by INRIX® Drive Time

Powered by Walk Score®
Disclaimer: Copyright 2026 Toronto IDX. All rights reserved. This information is deemed reliable, but not guaranteed. The information being provided is for consumers’ personal, non-commercial use and may not be used for any purpose other than to identify prospective properties consumers may be interested in purchasing. Data last updated 7/14/26 21:09

