7181 Tabbyman Walk Mississauga, ON L5W 1K4
Listing Courtesy of: PropTX - IDX / Listed By: Re/Max Optimum Realty

  7181 Tabbyman Walk Mississauga, ON L5W 1K4

Active
$3,400 (CAD)
3
BED
3
BATH
1500-2000
SQFT

Description

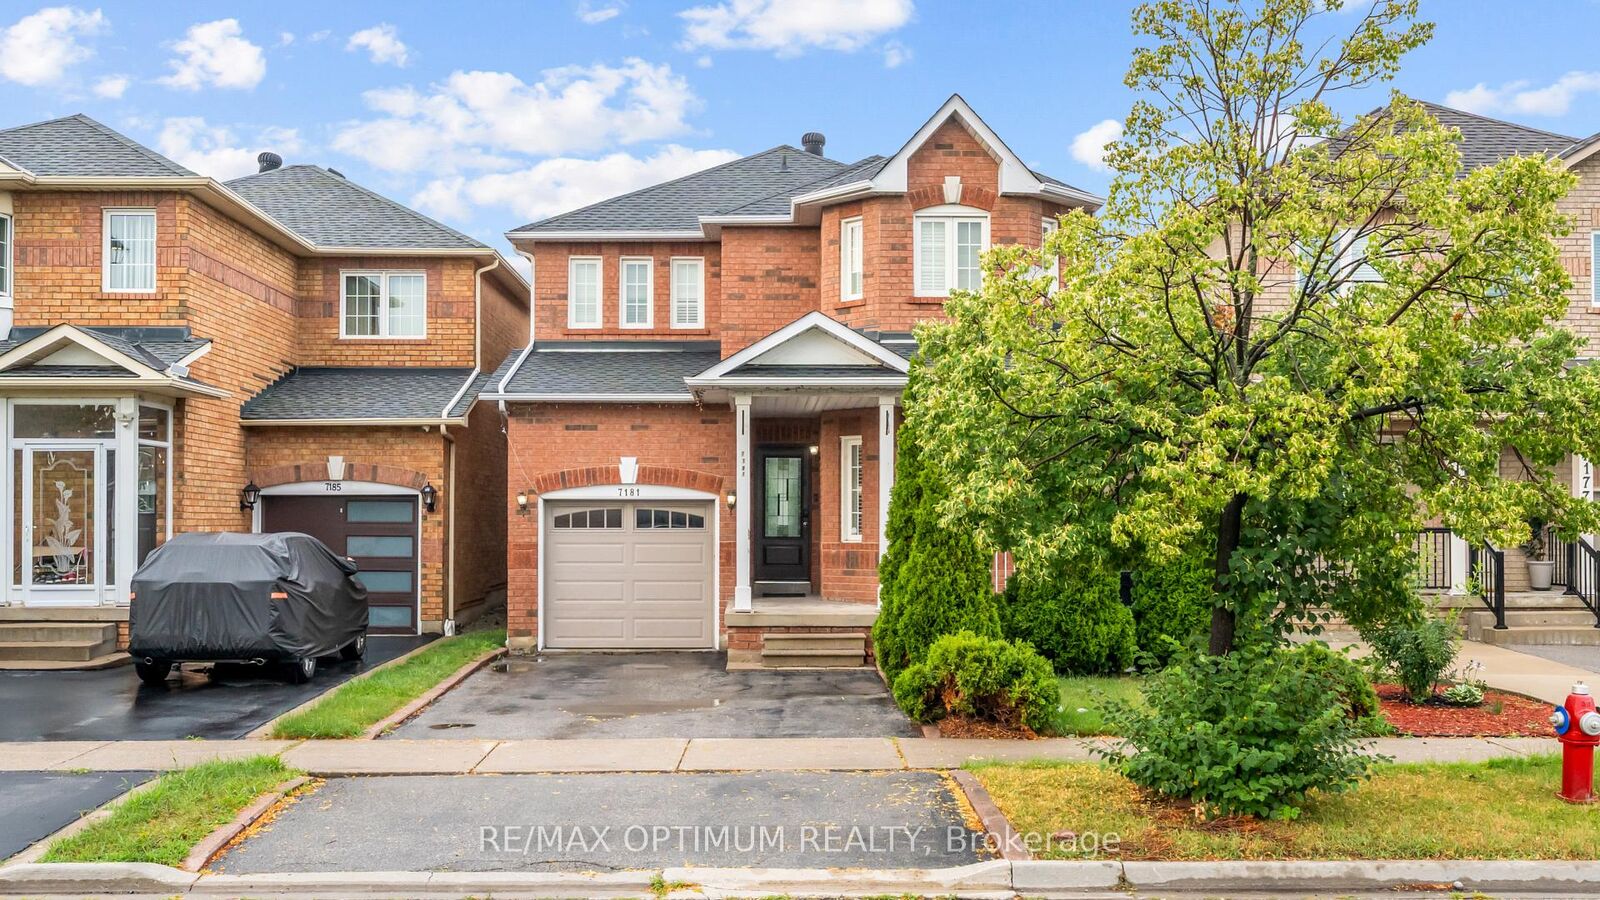
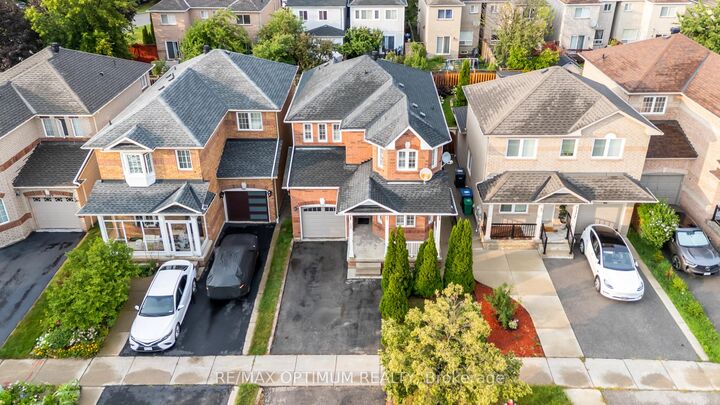
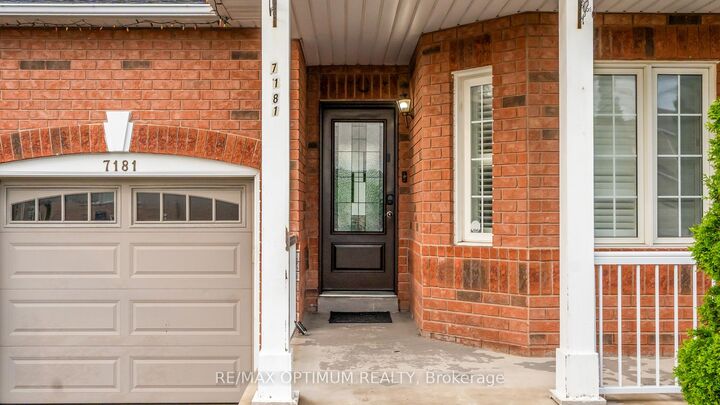
Welcome To This Beautifully Renovated Detached Home In The Highly Desirable Meadowvale Village Community Of Mississauga. Renovated From Top To Bottom And Completely Move-In Ready, This Home Offers A Perfect Blend Of Modern Finishes, Functional Living Space And Everyday Convenience.The Carpet-Free Interior Features A Modern Chef-Inspired Kitchen With High-End Stainless Steel Appliances, Refined Cabinetry And Quality Finishes Throughout. Custom Organizers Provide Excellent Storage, While Separate Living, Dining And Family Rooms Offer Plenty Of Space For Families, Professionals Or Multigenerational Living.The Finished Lower Level Features A Private Separate Entrance, Adding Valuable Flexibility For Additional Living Space, A Home Office, Recreation Area Or Extended Family Use. Thoughtfully Updated Throughout, This Home Allows Tenants To Simply Move In And Enjoy.Situated On A Quiet, Tree-Lined Street Just Steps From Knotty Pine Park And Close To Derry West Village P.S., St. Marcellinus S.S., Meadowvale Conservation Area And Credit River Trails. Heartland Town Centre, Shopping, Dining And Everyday Amenities Are Only Minutes Away. Convenient Access To Highways 401 And 407 Makes Commuting Across The GTA Easy, With Pearson International Airport Also Within A Short Drive.An Excellent Opportunity To Lease A Stylish, Spacious And Fully Renovated Detached Home In One Of Mississauga's Most Sought-After Family-Friendly Communities.

MLS®:
W13797002
Type
Rental
Style
2-Storey
County
Regional Municipality of Peel
Community
Meadowvale Village

Listed By

Re/Max Optimum Realty
Source
PropTX - IDX
Last checked Sep 17 2026 at 10:56 PM GMT+0000
Bathroom Details
Interior Features
  • Other
Property Features
  • Foundation: Concrete
Heating and Cooling
  • Forced Air
  • Central Air
Basement Information
  • Finished
  • Separate Entrance
Pool Information
  • None
Exterior Features
  • Brick
  • Roof: Shingles
Utility Information
  • Sewer: Sewer
  • Fuel: Gas
  • Energy: Energy Certificate: No
Garage
  • Attached
Parking
  • Private
Stories
  • 2
Location
   
Calculate drive times to this property
 
Powered by INRIX® Drive Time

Powered by Walk Score®
Disclaimer: Copyright 2026 Toronto IDX. All rights reserved. This information is deemed reliable, but not guaranteed. The information being provided is for consumers’ personal, non-commercial use and may not be used for any purpose other than to identify prospective properties consumers may be interested in purchasing. Data last updated 9/17/26 15:56

