954 Mantle Crescent Mississauga, ON L5V 2G4
Listing Courtesy of: PropTX - IDX / Listed By: Signature Elite Realty Ltd.

  954 Mantle Crescent Mississauga, ON L5V 2G4

Active
$1,198,800 (CAD)

4
BED
3
BATH
2000-2500
SQFT

Description

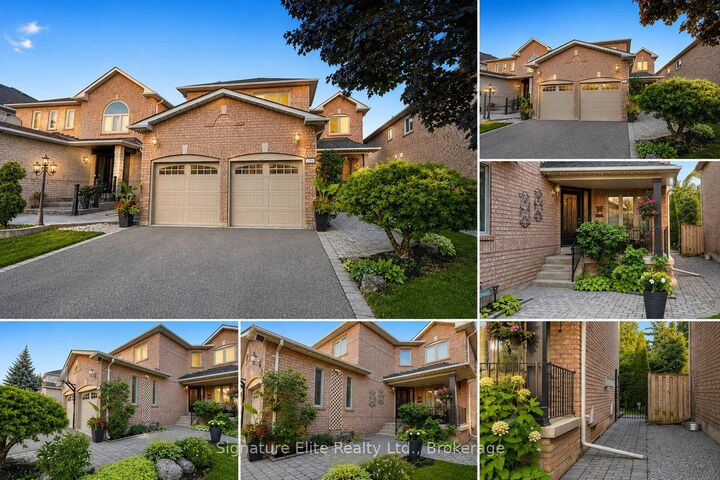
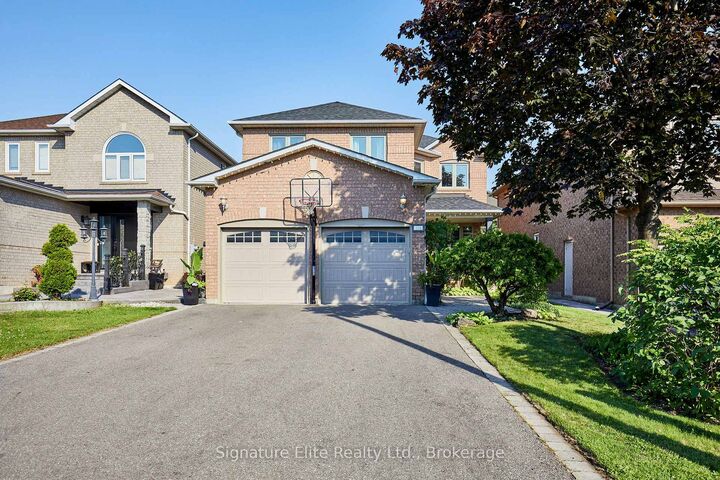
Some homes impress you the day you move in. Others continue to reward you for years to come. Welcome to 954 Mantle Crescent! This exceptional family residence is nestled on one of East Credit's most desirable and rarely available private crescents. Lovingly maintained and thoughtfully updated, this beautiful home even offers an additional 1,100sqft of unfinished basement with a separate entrance, dual staircase access It has outstanding potential for multigenerational living or future customization. Professionally landscaped grounds, interlock walkways, and outstanding curb appeal create a memorable first impression. Inside, spacious principal rooms, formal living and dining areas, a welcoming family room with gas fireplace, and a beautifully updated eat-in kitchen with granite countertops, quality appliances, and walkout to the backyard provide the perfect setting for everyday living and entertaining. The private backyard is a true garden sanctuary, featuring mature trees, professionally designed perennial gardens, expansive interlock patios, and exceptional privacy. Thoughtfully planned to bloom throughout the seasons, this remarkable outdoor space offers beauty, tranquility, and an ever-changing landscape to enjoy from spring through fall.The upper level features four generously sized bedrooms with hardwood flooring throughout, including a spacious primary retreat with a walk-in closet and beautifully updated ensuite. Extensively improved over the years with quality upgrades, including updated windows, mechanical systems, roof, custom blinds, and energy-efficient improvements, this home offers lasting value and peace of mind. Complete with a double garage, parking for six vehicles with no sidewalk, and ideally located close to top-rated schools, parks, Credit River trails, community centre, Heartland Town Centre, GO Transit, and Highways 401, 403, 407, and 410.

MLS®:
W13583488
Taxes
$7,651(2026)
Type
Single-Family Home
Style
2-Storey
County
Regional Municipality of Peel
Community
East Credit

Listed By

Signature Elite Realty Ltd.
Source
PropTX - IDX
Last checked Jul 21 2026 at 9:12 AM GMT+0000
Bathroom Details
Interior Features
  • Central Vacuum
  • Auto Garage Door Remote
  • Water Heater Owned
  • Rough-In Bath
  • In-Law Capability
Property Features
  • Fireplace: Natural Gas
  • Foundation: Concrete Block
Heating and Cooling
  • Forced Air
  • Central Air
Basement Information
  • Unfinished
  • Separate Entrance
Pool Information
  • None
Exterior Features
  • Brick
  • Roof: Asphalt Shingle
Utility Information
  • Sewer: Sewer
  • Fuel: Gas
  • Energy: Energy Certificate: No
Garage
  • Built-In
Parking
  • Private
Stories
  • 2
Location
   
Calculate drive times to this property
 
Powered by INRIX® Drive Time

Powered by Walk Score®
Disclaimer: Copyright 2026 Toronto IDX. All rights reserved. This information is deemed reliable, but not guaranteed. The information being provided is for consumers’ personal, non-commercial use and may not be used for any purpose other than to identify prospective properties consumers may be interested in purchasing. Data last updated 7/21/26 02:12

