

Listing Courtesy of: ITSO / Listed By: eXp Realty (team Branch)
69 Napier Street Mitchell, ON N0K 1N0
Active (0 Days)
$550,000 (CAD)
Description
MLS®:
40857781
40857781
Taxes
$3,672
$3,672
Type
Single-Family Home
Single-Family Home
Year Built
1992
1992
Style
Bungalow Raised
Bungalow Raised
County
Perth County
Perth County
Listed By
Adrienne Christine Indovina, eXp Realty (team Branch)
Source
ITSO
Last checked Sep 17 2026 at 10:57 PM GMT+0000
ITSO
Last checked Sep 17 2026 at 10:57 PM GMT+0000
Bathroom Details
- Full Bathrooms: 2
Interior Features
- Central Vacuum
- Auto Garage Door Remote(s)
- Dishwasher
- Dryer
- Stove
- Washer
Lot Information
- Park
- Schools
- Urban
- Place of Worship
- City Lot
Property Features
- Fireplace: Gas
Heating and Cooling
- Forced Air
- Natural Gas
- Central Air
Basement Information
- Full
- Finished
- Sump Pump
Exterior Features
- Roof: Asphalt Shing
Utility Information
- Utilities: Electricity Connected, Natural Gas Connected, Cable Available
- Sewer: Sewer (Municipal)
Garage
- Attached Garage
Parking
- Attached Garage
- Concrete
- Total: 5
Stories
- 1
Living Area
- 1,382 sqft
Location
Disclaimer: Listing content protected by copyright and licensed by Information Technology Systems Ontario: Data last updated: 9/17/26 15:57


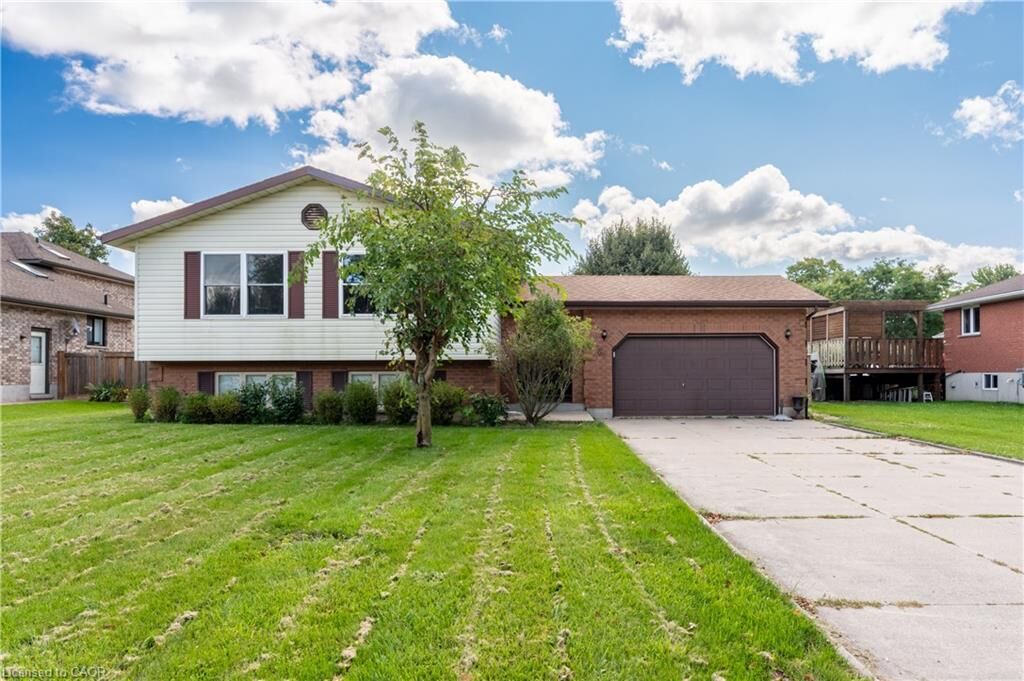
The bright main floor features comfortable living and dining spaces, three bedrooms and an updated bathroom. The finished lower level adds valuable additional living space with a generous family room, fourth bedroom and 3-piece bathroom, offering flexibility for guests, a home office or a growing family.
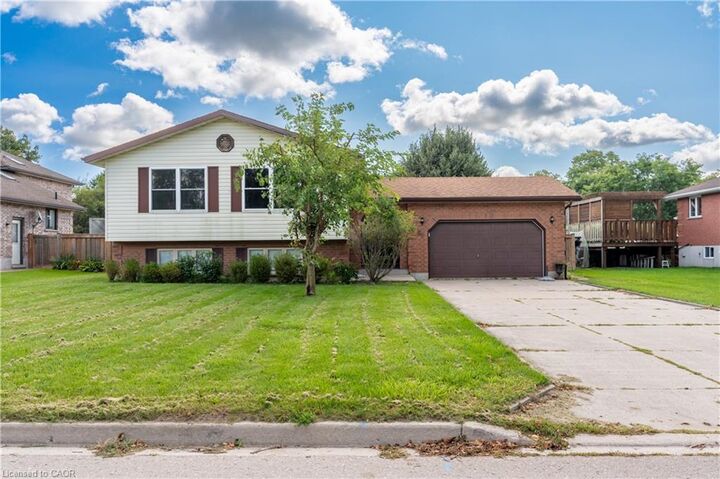
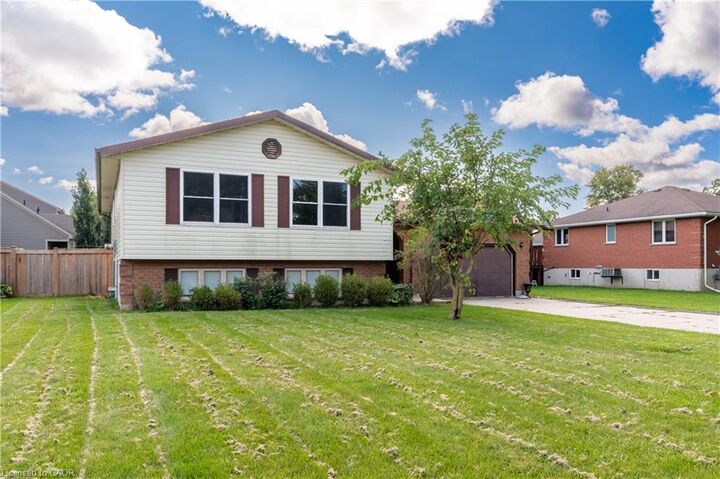
Step outside to a fully fenced backyard with plenty of space to entertain, relax and enjoy the warmer months, complete with an above-ground pool. An attached 1.5-car garage and double-wide concrete driveway provide additional storage and ample parking.
The home has also benefited from several updates, including a new furnace in 2024, upper-level windows, front and patio doors, main-floor bathroom and pot lighting.
Offering a large lot, versatile living space, thoughtful updates and a convenient location close to Mitchell’s everyday amenities, 69 Napier Street is a wonderful opportunity to settle into a home with space to make your own.