

Listing Courtesy of: PropTX - IDX / Listed By: Real Broker Ontario Ltd.
806 Richardson Road Montague, ON K0G 1N0
Active
$1,150,000 (CAD)
OPEN HOUSE TIMES
-
OPENSun, Sep 202:00 pm - 4:00 pm
Description
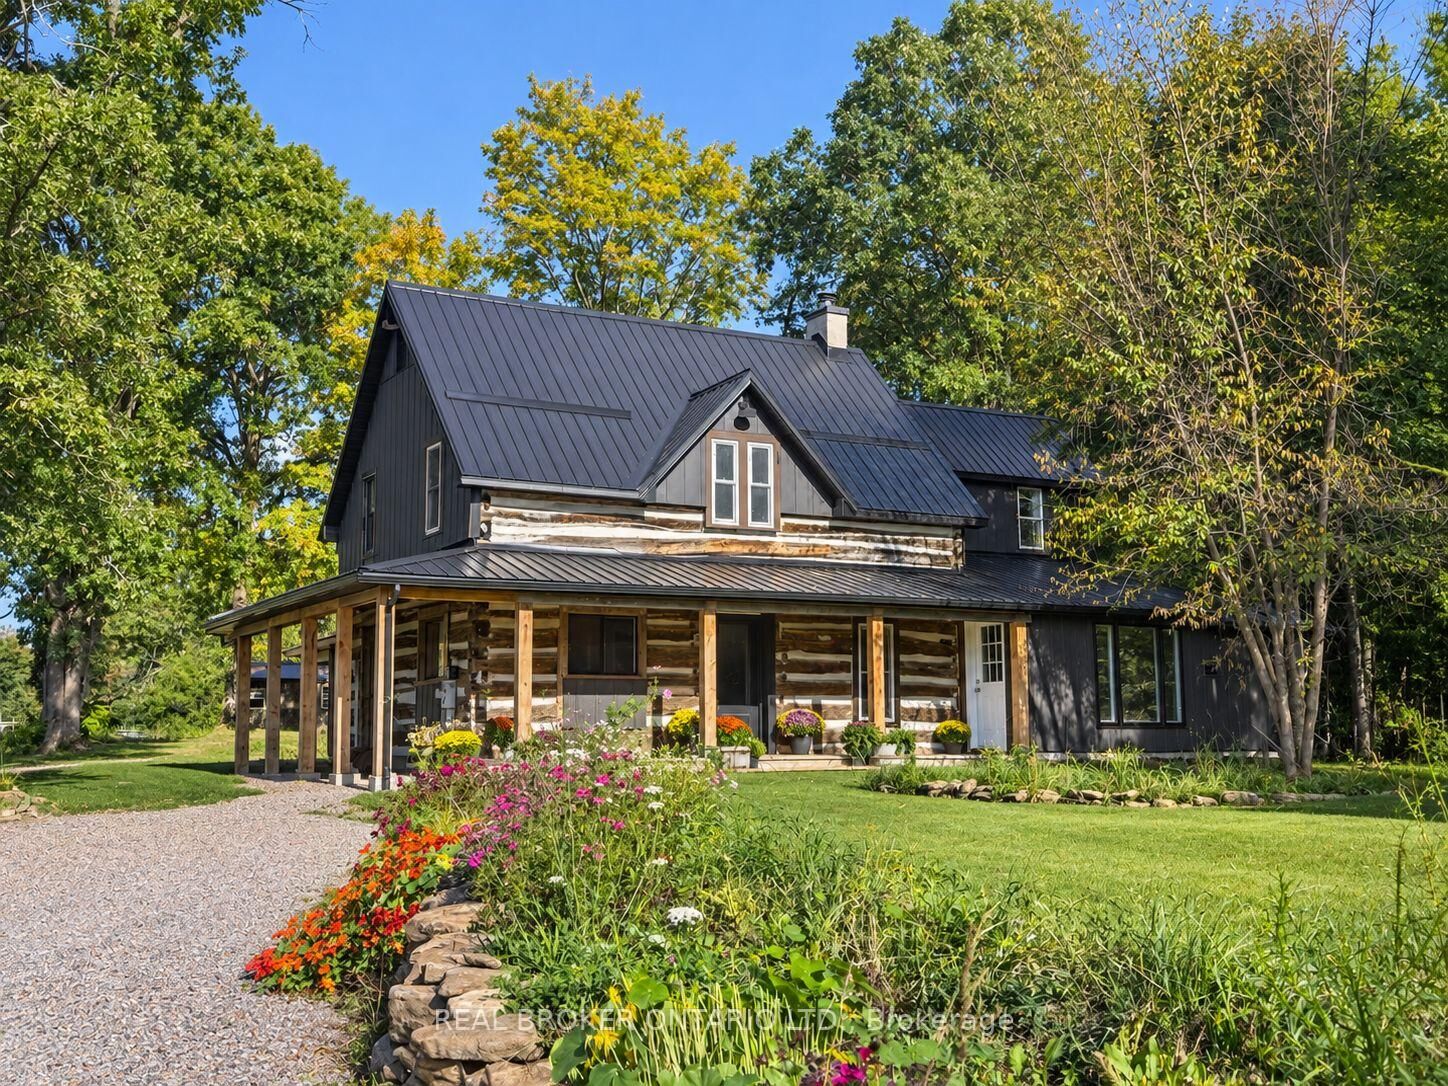
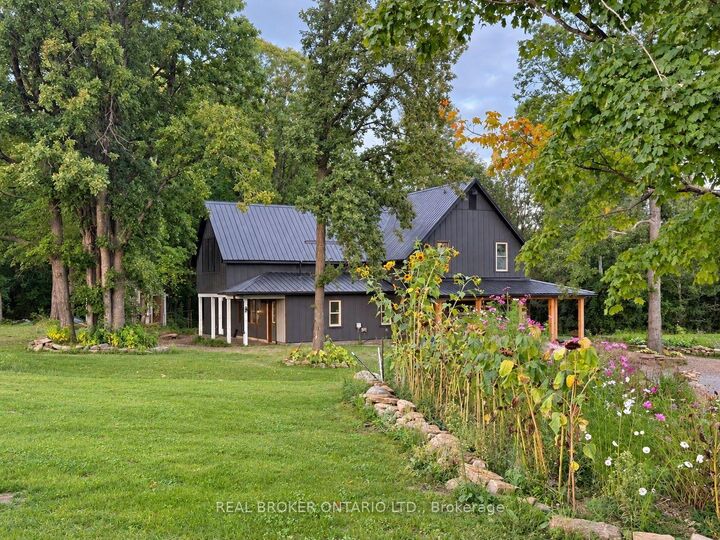
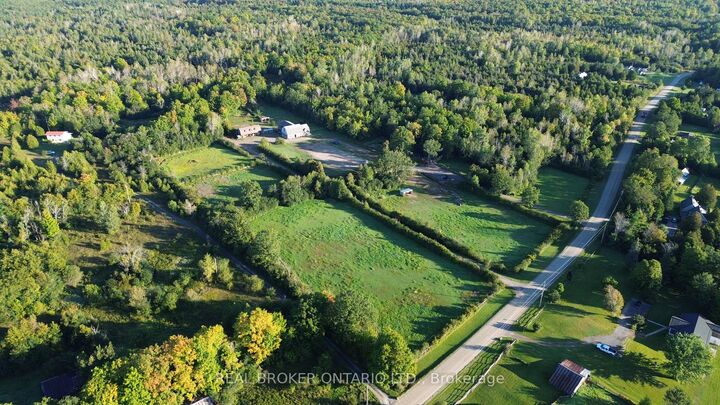
This farm truly has it all. Set on over 28 acres 5 mins from Merrickville, this exceptional equestrian property combines a beautifully renovated log home with a gorgeous 8-stall log barn, 7 fenced paddocks, a large sand riding ring, wooded trails and incredible hay and equipment storage. The charming log home was relocated and rebuilt in the 1980s and offers 3 bedrooms, an office, loft/movie room, 2.5 baths including a primary ensuite, and a brand-new cherry kitchen with granite countertops. Extensive updates include new flooring throughout, new siding, updated windows and a new steel roof over the wraparound porch. An attached 1-bedroom in-law suite offers its own full kitchen, bathroom, laundry, heating and A/C. The barn features 8 spacious stalls, a heated tack room, feed room, water and 60-amp service. A four-bay drive shed provides excellent machinery and hay storage, with approximately 4,000 square bales able to be stored between the barn and second level of the drive shed. Separate barn access and connected driveways make moving trailers and equipment easy. Surrounded by mature maple and oak trees, pastures and beautiful forest and trails, this is a rare opportunity to have a beautifully finished home and a horse property that's ready to enjoy.
MLS®:
X13804590
X13804590
Taxes
$4,470(2025)
$4,470(2025)
Type
Single-Family Home
Single-Family Home
Style
2-Storey
2-Storey
Views
Trees/Woods, Forest, Garden, Pasture
Trees/Woods, Forest, Garden, Pasture
County
Lanark County
Lanark County
Community
902 - Montague Twp
902 - Montague Twp
Listed By
Real Broker Ontario Ltd.
Source
PropTX - IDX
Last checked Sep 19 2026 at 12:37 PM GMT+0000
PropTX - IDX
Last checked Sep 19 2026 at 12:37 PM GMT+0000
Bathroom Details
Interior Features
- In-Law Suite
- In-Law Capability
Property Features
- Fireplace: Pellet Stove
- Foundation: Poured Concrete
Heating and Cooling
- Baseboard
- Wall Unit(s)
Basement Information
- Unfinished
Pool Information
- None
Exterior Features
- Vinyl Siding
- Log
- Roof: Metal
Utility Information
- Sewer: Septic
- Fuel: Electric
- Energy: Energy Certificate: No
Garage
- None
Parking
- Private
Stories
- 2
Location
Disclaimer: Copyright 2026 Toronto IDX. All rights reserved. This information is deemed reliable, but not guaranteed. The information being provided is for consumers’ personal, non-commercial use and may not be used for any purpose other than to identify prospective properties consumers may be interested in purchasing. Data last updated 9/19/26 05:37

