22 Copper Beech Drive Nanticoke, ON N0A 1L0
Listing Courtesy of: ITSO / Keller Williams Complete Realty

  22 Copper Beech Drive Nanticoke, ON N0A 1L0

Active
$344,900 (CAD)
3
BED
2
BATH
934
SQFT

Description

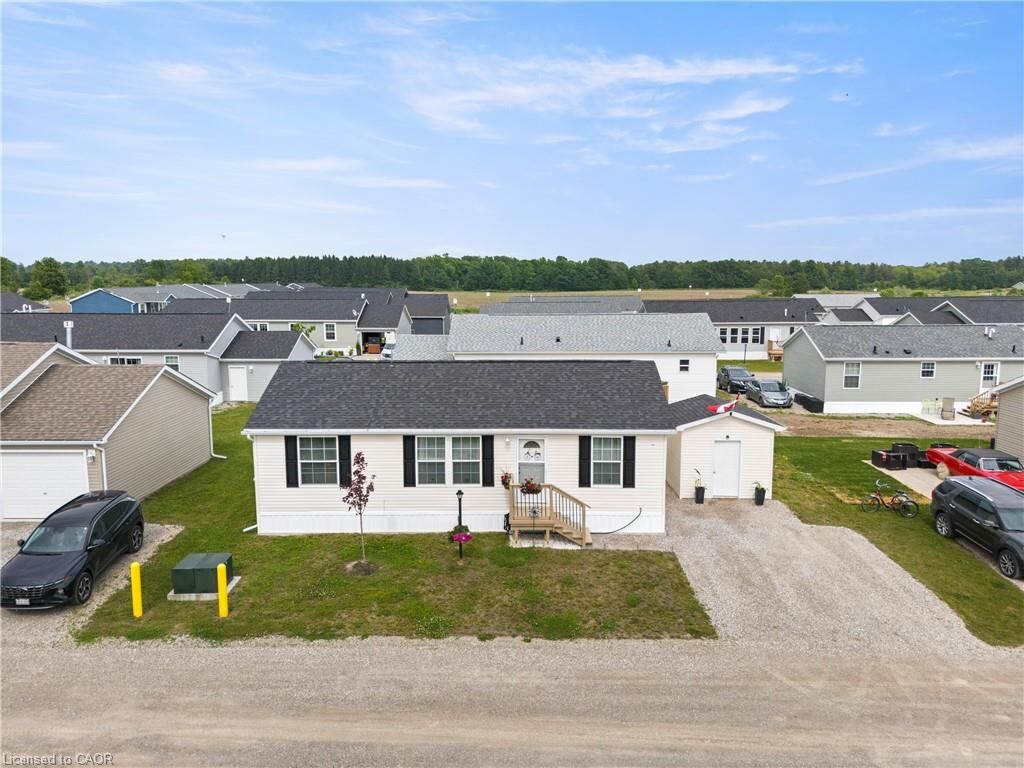
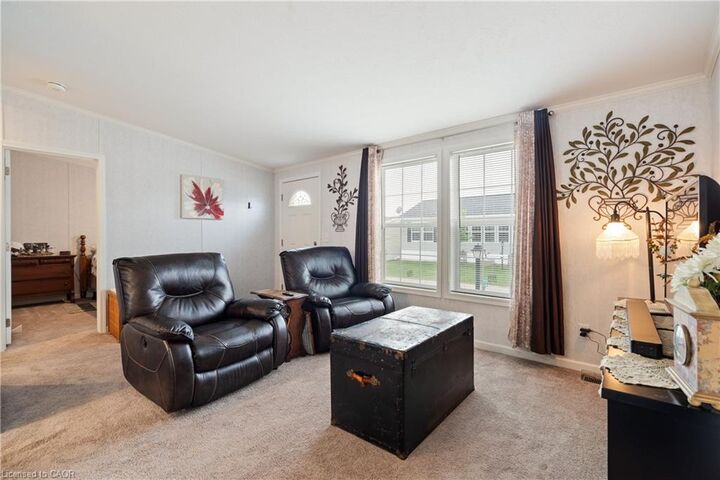
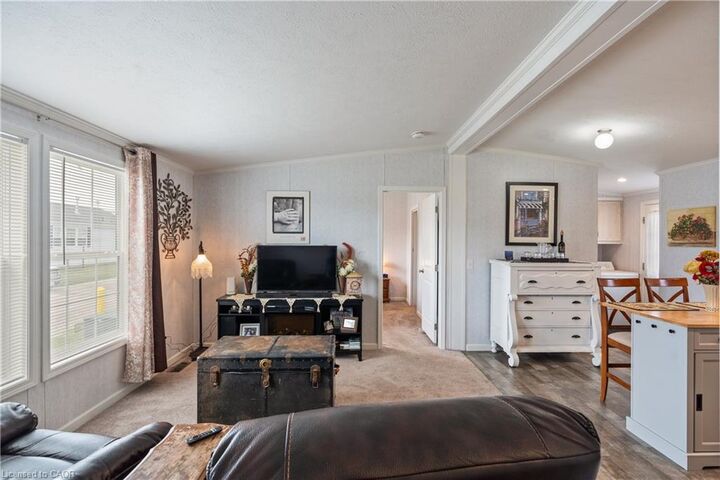
Experience Lakeside Living in a quiet community known as Sandusk Creek. Located beside the serene waters of Lake Erie just a stone's throwaway from the charming village of Selkirk, Ontario. Dive into modern comforts with this recently constructed, tailor-made prefabricated 934square foot residence boasting three spacious bedrooms. The heart of the home lies a state of the art kitchen with modern appliances - a Bosch dishwasher and modern island that adds additional seating and storage. The kitchen leads onto a new, well designed 16'x20' private deck with pergola which expands the living space and offers the fresh air of the Lake. Just off the deck is a 7.5'x6' patio that is perfect to park a golf cart or place your barbecue. The home is tastefully decorated and offers two full bathrooms and a laundry room which includes appliances and a gas dryer, with an electrical outlet in place for conversion to an electric dryer. The home also offers a 10'x10' insulated shed that is wired for a workshop or use for all your storage needs. Also, as an added bonus the home is equipped with fibre optic and router included for seamless home office communication or steaming. The community has access to boat slips, an in ground pool, walking trails and a dog park. Sellers have included two kayaks so you can indulge yourself with the luxury and convenience of the Lake. Affordable Lakeside living at its best! Sadly, sellers have to say goodbye to their Lakeside home to move closer to family!

MLS®:
40833042
Taxes
$1,782
Type
Single-Family Home
Style
Bungalow
County
Haldimand County

Listed By

Brent Millard, Keller Williams Complete Realty
Source
ITSO
Last checked May 26 2026 at 9:35 PM GMT+0000
Bathroom Details
  • Full Bathrooms: 2
Interior Features
  • Water Heater Owned
Lot Information
  • Rectangular
  • Rural
Property Features
  • Foundation: Slab
Heating and Cooling
  • Forced Air
  • Natural Gas
  • Central Air
Pool Information
  • Community
Exterior Features
  • Roof: Asphalt Shing
Utility Information
  • Sewer: Private Sewer
Parking
  • Gravel
  • Total: 2
Living Area
  • 934 sqft
Location
   
Calculate drive times to this property
 
Powered by INRIX® Drive Time

Powered by Walk Score®
Disclaimer: Listing content protected by copyright and licensed by Information Technology Systems Ontario: Data last updated: 5/26/26 14:35

