

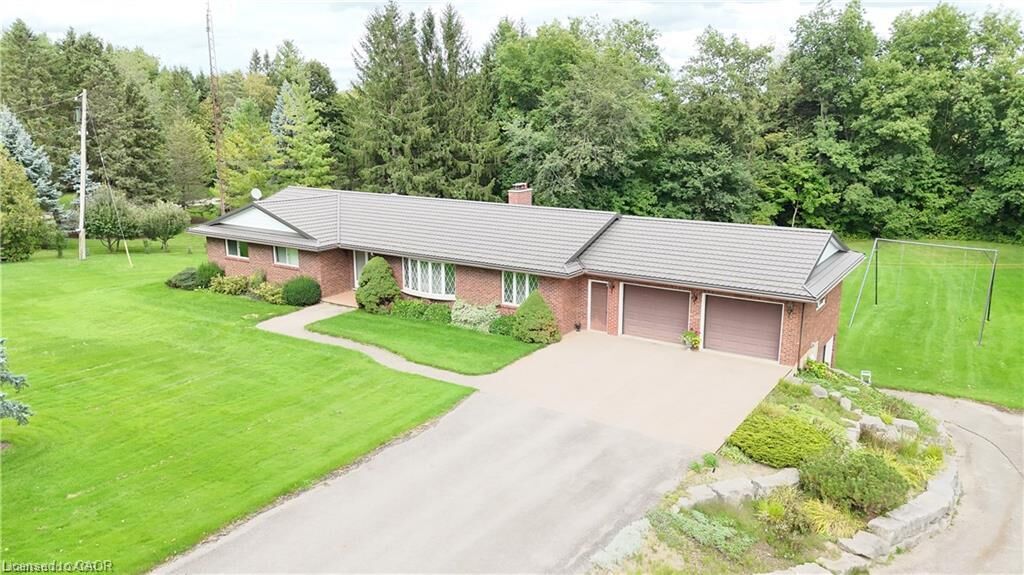
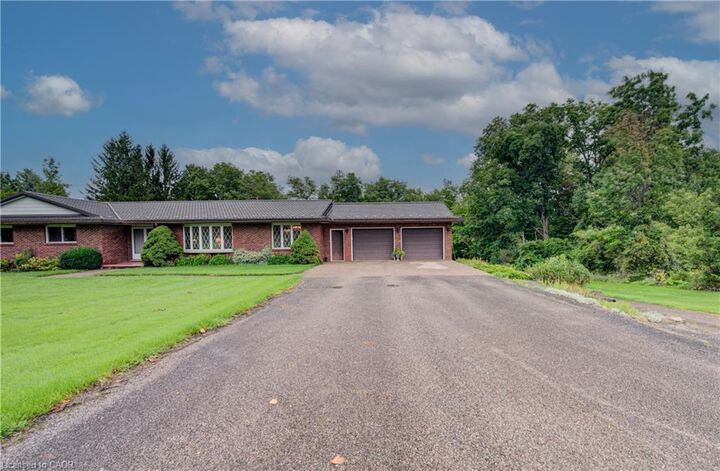
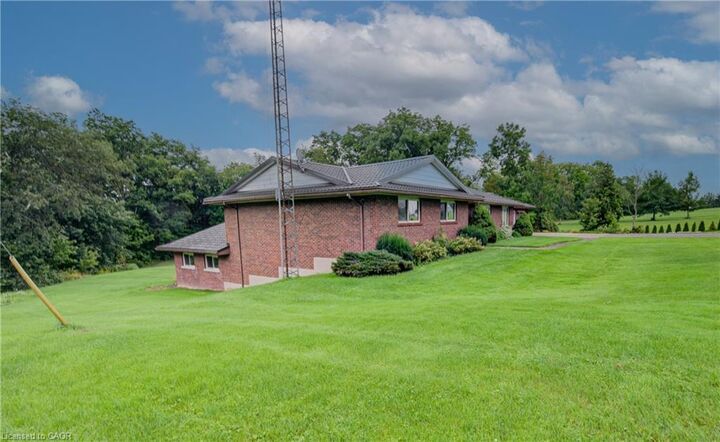
Listing Courtesy of: ITSO / Listed By: Re/Max Twin City Realty Inc.
1177 Perth Street New Hamburg, ON N3A 1S1
Active (5 Days)
$1,795,000 (CAD)

MLS®:
40867581
40867581
Taxes
$10,254
$10,254
Lot Size
5 acres
5 acres
Type
Single-Family Home
Single-Family Home
Year Built
1980
1980
Style
Bungalow
Bungalow
County
Waterloo Regional Municipality
Waterloo Regional Municipality
Listed By
Richard G. Steinmann, Re/Max Twin City Realty Inc.
Source
ITSO
Last checked Oct 6 2026 at 11:28 PM GMT+0000
ITSO
Last checked Oct 6 2026 at 11:28 PM GMT+0000
Bathroom Details
- Full Bathrooms: 2
- Half Bathroom: 1
Interior Features
- In-Law Capability
- Water Heater Owned
- Auto Garage Door Remote(s)
- Water Softener
- Dishwasher
- Dryer
- Refrigerator
- Stove
- Washer
- Ceiling Fan(s)
- Windows: Window Coverings
Lot Information
- Rural
- Near Golf Course
- Park
- Rec./Community Centre
- Schools
- School Bus Route
- Open Spaces
- Quiet Area
- Place of Worship
- Playground Nearby
- Trails
- Ample Parking
- Library
- Irregular Lot
- Dog Park
- Campground
Property Features
- Fireplace: Family Room
- Fireplace: Wood Burning
- Foundation: Poured Concrete
Heating and Cooling
- Geothermal
- Central Air
Basement Information
- Full
- Separate Entrance
- Finished
- Walk-Out Access
Pool Information
- Indoor
- In Ground
Exterior Features
- Roof: Metal
Utility Information
- Sewer: Septic Tank
Garage
- Attached Garage
Parking
- Attached Garage
- Total: 29
Stories
- 1
Living Area
- 2,032 sqft
Location
Disclaimer: Listing content protected by copyright and licensed by Information Technology Systems Ontario: Data last updated: 10/6/26 16:28


Description