

Listing Courtesy of: ITSO / Bosley Real Estate Ltd., Brokerage
127 Catherine Street New Hamburg, ON N3A 2A3
Active
$676,020 (CAD)
OPEN HOUSE TIMES
-
OPENSun, Jun 71:00 pm - 3:00 pm
-
OPENSun, Jun 141:00 pm - 3:00 pm
-
OPENSun, Jun 211:00 pm - 3:00 pm
-
OPENSun, Jun 281:00 pm - 3:00 pm
show more
show more
Description
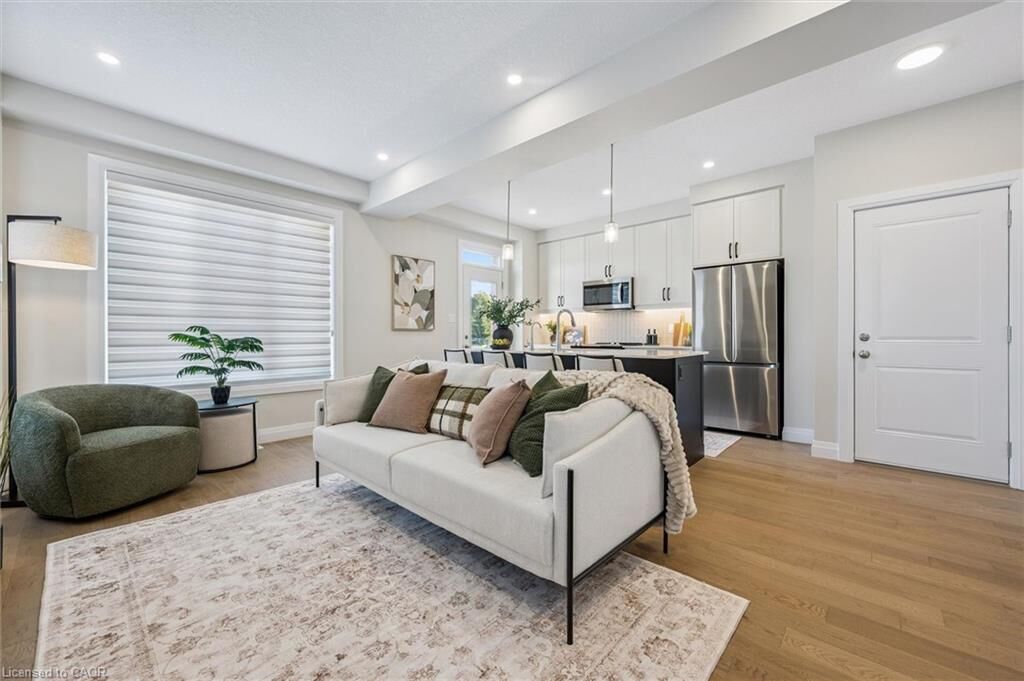
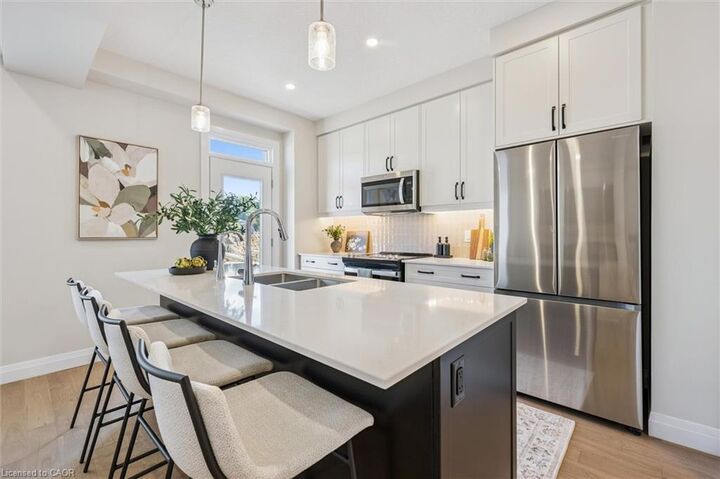
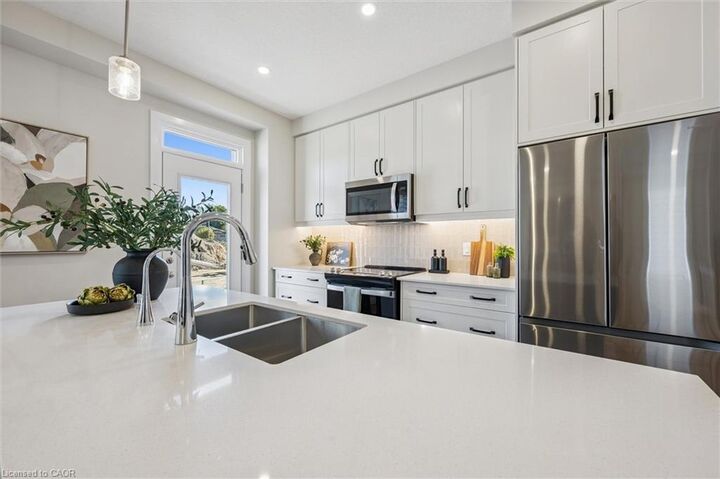
QUICK CLOSINGS AVAILABLE (move-in and avoid occupancy fees!). Welcome to New Hamburg's latest townhouse development, Cassel Crossing! Featuring the quality now under construction traditional street front townhouse The Park 3 bed layout interior unit by a local builder. PICK YOUR FINISHES WHILE YOU CAN; quartz countertops throughout, main floor luxury vinyl plank, 9ft main floor ceilings, central air & ERV and wood deck. Enjoy small town living with big city comforts (Wilmot Rec Centre, Mike Schout Wetlands Preserve, Downtown Shops, Restaurants) & much more! Conveniently located only 15 minutes to KW and 45 minutes to the GTA. BONUS: This unit comes with over $5,600 in extra upgrades already included (double sinks in main & primary bath, additional pot lights throughout, two piece basement rough-in and sanitary back flow preventer) and limited time offer (6pc appliance package) with purchase and $15,000 in additional FREE UPGRADES!!!
MLS®:
40834400
40834400
Type
Townhouse
Townhouse
Style
Two Story
Two Story
County
Waterloo Regional Municipality
Waterloo Regional Municipality
Listed By
Craig Miller, Bosley Real Estate Ltd., Brokerage
Source
ITSO
Last checked May 29 2026 at 7:39 PM GMT+0000
ITSO
Last checked May 29 2026 at 7:39 PM GMT+0000
Bathroom Details
- Full Bathrooms: 2
- Half Bathroom: 1
Interior Features
- Water Heater
- Laundry: Upper Level
- Dishwasher
- Dryer
- Refrigerator
- Stove
- Washer
- Built-In Microwave
Lot Information
- Near Golf Course
- Park
- Rec./Community Centre
- Schools
- Urban
- Highway Access
- Shopping Nearby
- Open Spaces
- Landscaped
- Place of Worship
- Playground Nearby
- Public Transit
Property Features
- Foundation: Poured Concrete
Heating and Cooling
- Forced Air
- Natural Gas
- Central Air
Basement Information
- Full
- Unfinished
Condo Information
- Fees: $285/Monthly
Exterior Features
- Roof: Shingle
Utility Information
- Sewer: Sewer (Municipal)
School Information
- Elementary School: Forest Glen, Holy Family
- High School: Waterloo Oxford Ss
Garage
- Attached Garage
Parking
- Attached Garage
- Asphalt
- Total: 2
Living Area
- 1,476 sqft
Location
Disclaimer: Listing content protected by copyright and licensed by Information Technology Systems Ontario: Data last updated: 5/29/26 12:39

