250 Helmer Avenue Newmarket, ON L3Y 4L9
Listing Courtesy of: PropTX - IDX / Listed By: Re/Max Realtron Realty Inc.

  250 Helmer Avenue Newmarket, ON L3Y 4L9

Active
$848,000 (CAD)
2
BED
1
BATH
700-1100
SQFT

Description

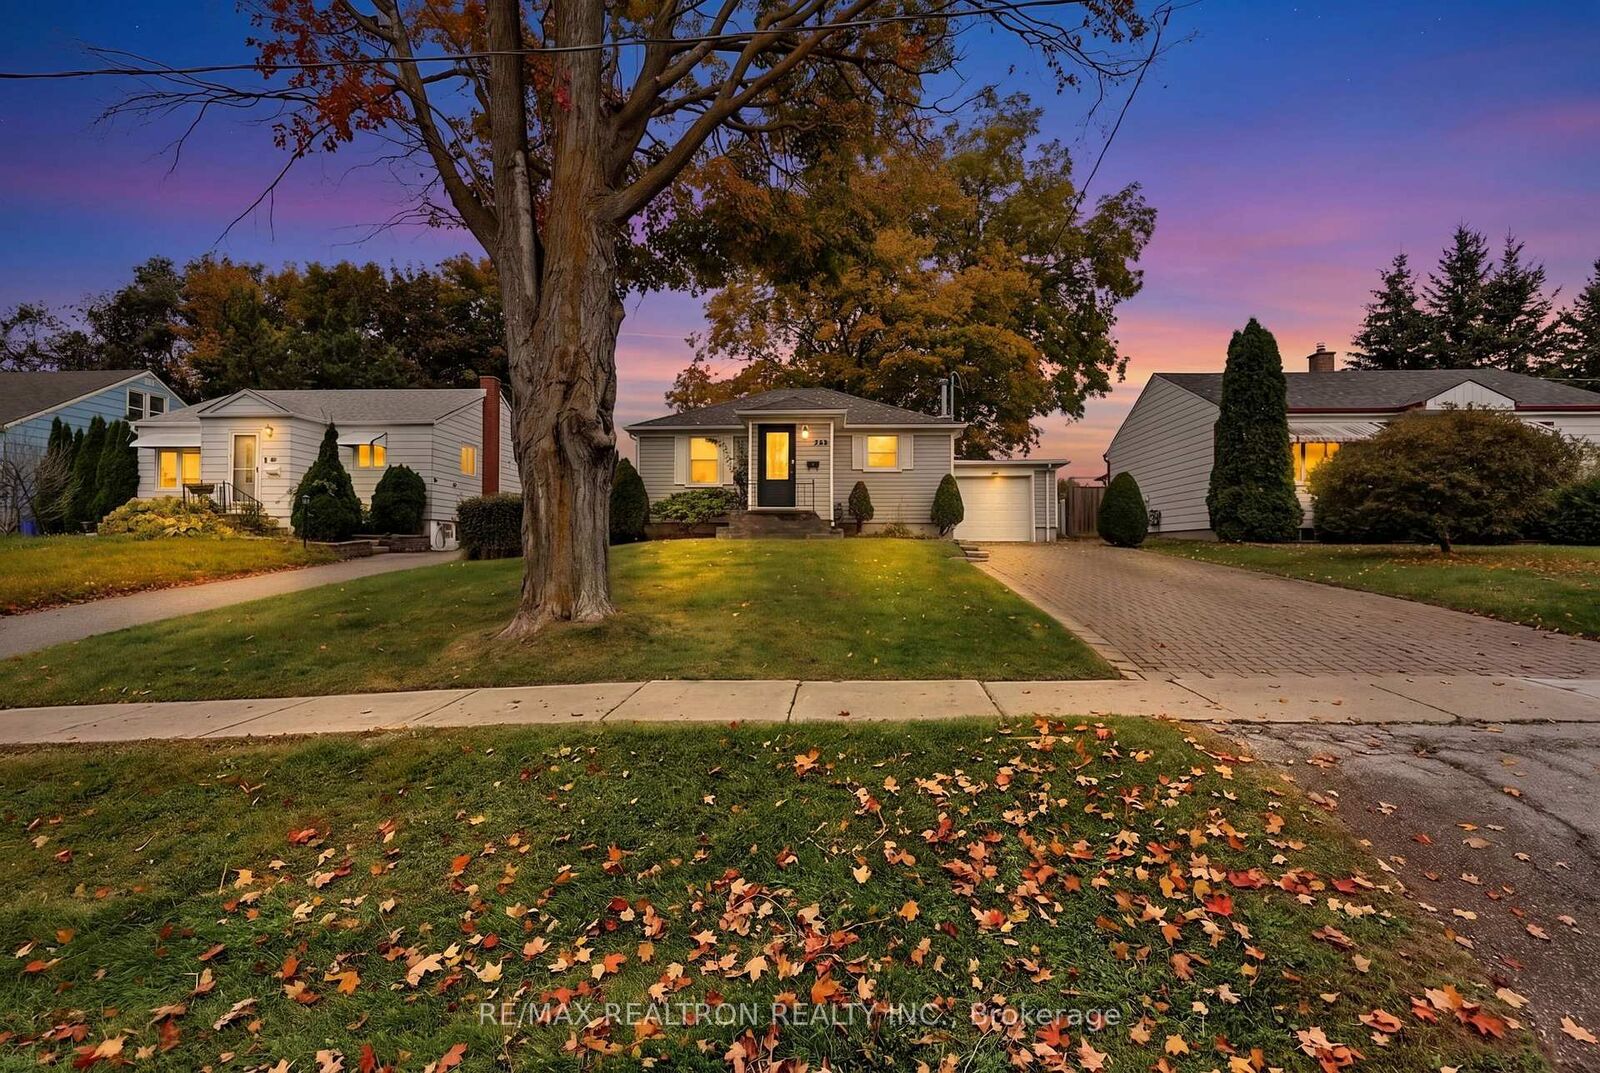
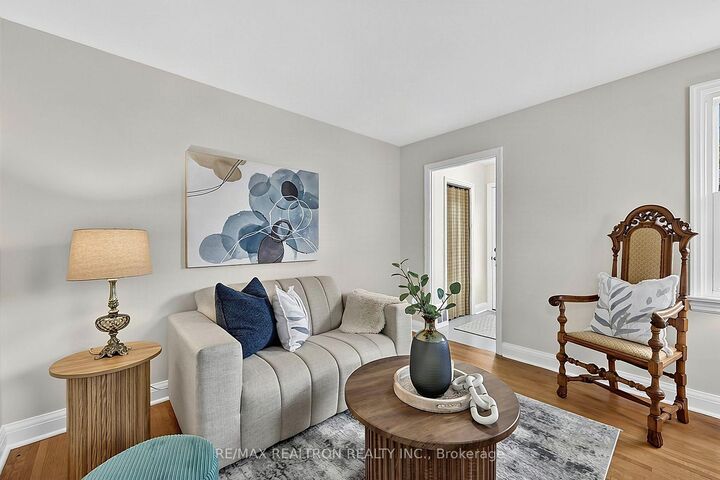
Welcome to 250 Helmer Avenue! A cherished family home, well amintained with some original features in Newmarket's sought after Central Newmarket community. A sun filled live & Dinig room greet you which feature beaurtiful hardwood floors and is designed for everyday living & entertaining. The spacious Family Room is the pefect place to sprawling out and relaxing. Whether it s the coziness of curling up by the fireplace while taking in the soothing view overlooking the rear yard, this space has what it takes to unwind., The family room conveniently features a door for immediate access to the rear yard. Perhpas you would perfer the delightful Sunroom with its cozy atmosphere for morning coffees and evening sunsets. The very private and lovingly maintained backyard provides soothing views year round; ideal for escaping the hustle & bustle of everyday living and ideal for family enjoyment. A separate entrance offers access to the lower level where you will find additional liveing space to suit a variety of needs. Embrace the lifestyle of being just a short walk to Fairy Lake & all that Main Street has to offer: shops, cafes, pubs, restaurants, entertainment and an extensive trail system sure to satisfy ooutdoor enthusiasts. Community have easy connectivilty with York Transit ad GO. Don't miss this opportunity to move into this vibrant community and this home. Come and see what this warm and functional home has to offer! Not to be missed!

MLS®:
N13858150
Taxes
$4,439(2026)
Type
Single-Family Home
Style
Bungalow
County
Regional Municipality of York
Community
Central Newmarket

Listed By

Re/Max Realtron Realty Inc.
Source
PropTX - IDX
Last checked Oct 3 2026 at 3:27 PM GMT+0000
Bathroom Details
Interior Features
  • Carpet Free
Property Features
  • Foundation: Concrete Block
Heating and Cooling
  • Forced Air
  • None
Basement Information
  • Full
Pool Information
  • None
Exterior Features
  • Vinyl Siding
  • Roof: Asphalt Shingle
Utility Information
  • Sewer: Sewer
  • Fuel: Gas
  • Energy: Energy Certificate: No
Garage
  • Attached
Parking
  • Private
Stories
  • 1
Location
   
Calculate drive times to this property
 
Powered by INRIX® Drive Time

Powered by Walk Score®
Disclaimer: Copyright 2026 Toronto IDX. All rights reserved. This information is deemed reliable, but not guaranteed. The information being provided is for consumers’ personal, non-commercial use and may not be used for any purpose other than to identify prospective properties consumers may be interested in purchasing. Data last updated 10/3/26 08:27

