261 Andrew Street Newmarket, ON L3Y 1H1
Listing Courtesy of: ITSO / Re/Max Escarpment Realty Inc.

  261 Andrew Street Newmarket, ON L3Y 1H1

Active
$749,000 (CAD)
2
BED
1
BATH
851
SQFT

Description

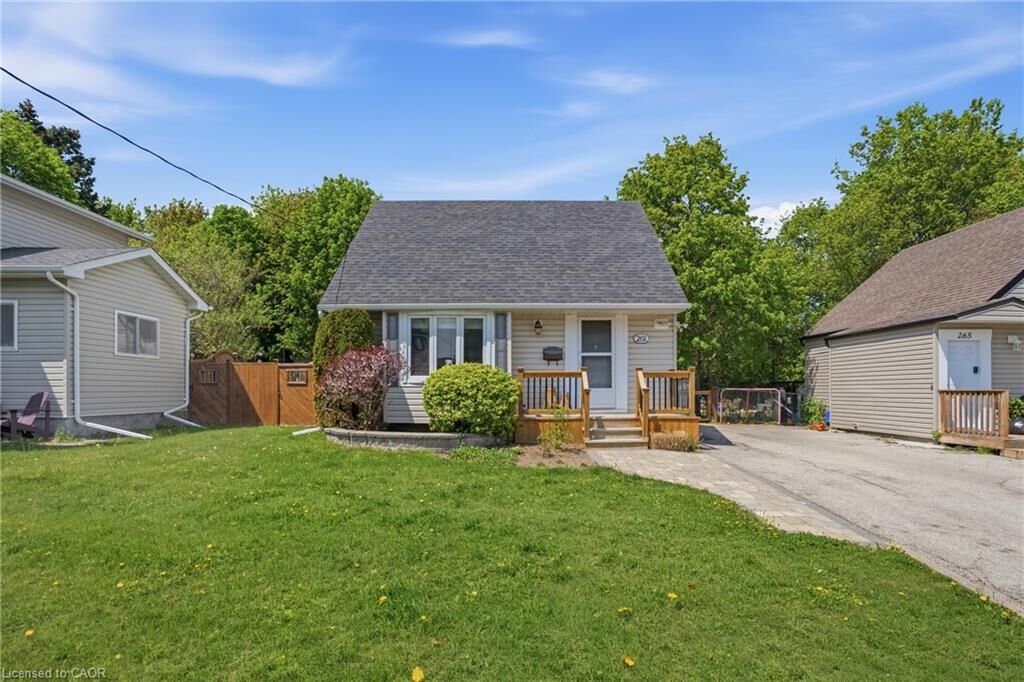
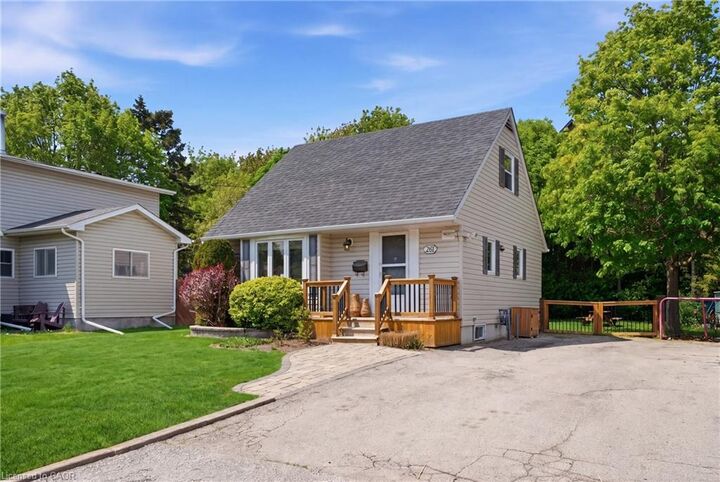
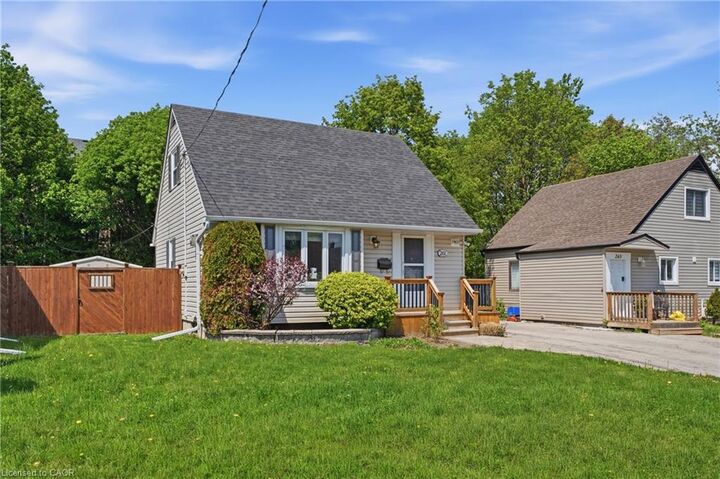
Perfect location, perfect home… and maybe your perfect next move! This charming 1.5 storey Newmarket home proves you don’t need a massive house to live a massive lifestyle. Tucked away on a quiet street yet just minutes from Fairy Lake, downtown Newmarket, transit, restaurants, Upper Canada Mall, shops & more — this location truly checks every box. Inside, enjoy a cozy and easy-to-maintain space complete with a gas fireplace perfect for relaxing nights in. Outside? A huge fully fenced backyard your dogs will absolutely lose their minds over, plus parking will never be a problem again with 4 spots all to yourself! Now picture this: it’s Saturday morning, your entire house is already spotless because it only took an hour to clean. The rest of the day? Completely yours. Grab a coffee and make your way to the farmers market at Fairy Lake, then spend the afternoon wandering downtown Newmarket’s charming main street shops. End the night with wings and dill sauce at TJ’s because home is just a quick, affordable cab ride away. This isn’t just a home — it’s the lifestyle people move to Newmarket for. Low maintenance living. Big lifestyle energy. If that sounds like your kind of life — come see this home before someone else beats you to it! RSA.

MLS®:
40834149
Taxes
$4,316
Type
Single-Family Home
Year Built
1948
Style
1.5 Storey
County
Regional Municipality of York

Listed By

Sarah Pierssens, Re/Max Escarpment Realty Inc.
Source
ITSO
Last checked May 27 2026 at 10:39 PM GMT+0000
Bathroom Details
  • Full Bathroom: 1
Interior Features
  • Water Heater Owned
  • Dishwasher
  • Dryer
  • Range Hood
  • Refrigerator
  • Stove
  • Washer
  • Laundry: In Basement
  • Built-In Microwave
Lot Information
  • Rectangular
  • Park
  • Schools
  • Urban
  • School Bus Route
  • Place of Worship
  • Public Transit
  • Ample Parking
  • Hospital
  • City Lot
  • Library
Property Features
  • Fireplace: Family Room
  • Fireplace: Gas
  • Fireplace: 1
  • Foundation: Poured Concrete
Heating and Cooling
  • Forced Air
  • Natural Gas
  • Central Air
Basement Information
  • Full
  • Unfinished
  • Sump Pump
Exterior Features
  • Roof: Asphalt Shing
Utility Information
  • Sewer: Sewer (Municipal)
Parking
  • Total: 4
Living Area
  • 851 sqft
Location
   
Calculate drive times to this property
 
Powered by INRIX® Drive Time

Powered by Walk Score®
Disclaimer: Listing content protected by copyright and licensed by Information Technology Systems Ontario: Data last updated: 5/27/26 15:39

