

Listing Courtesy of: PropTX - IDX / Listed By: Century 21 Leading Edge Realty Inc.
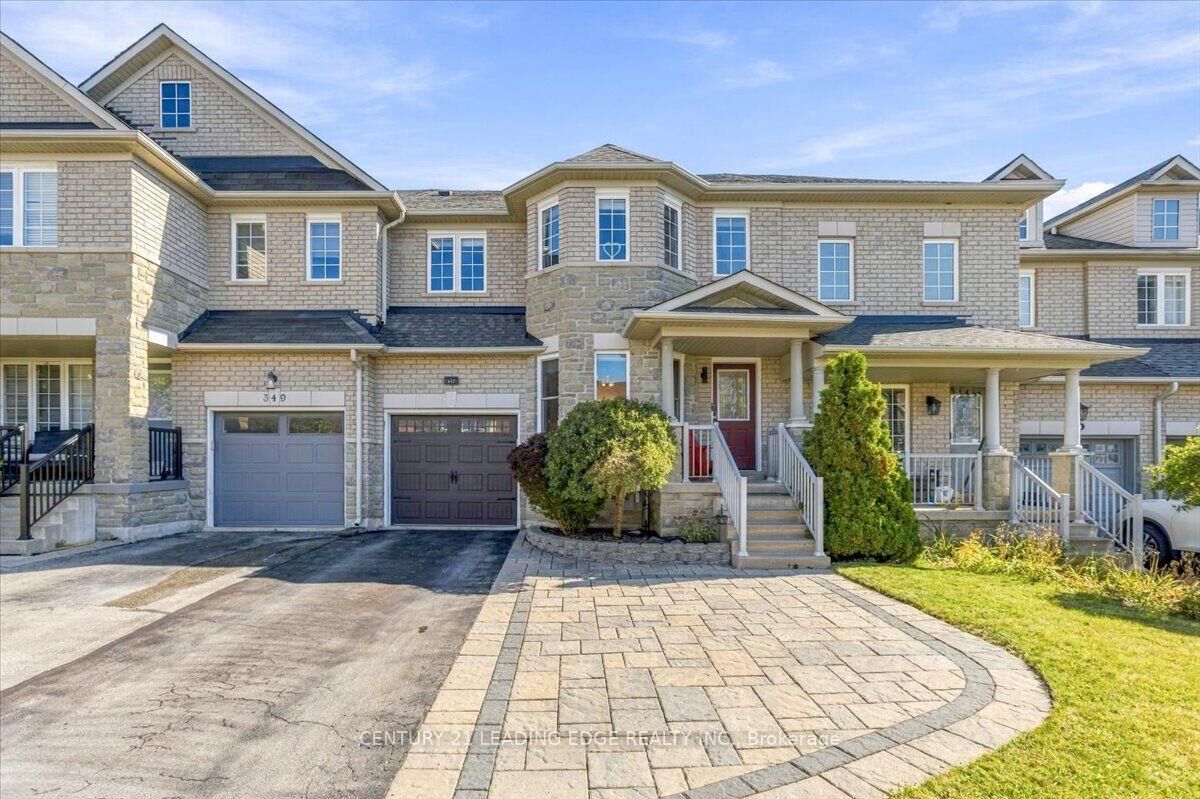
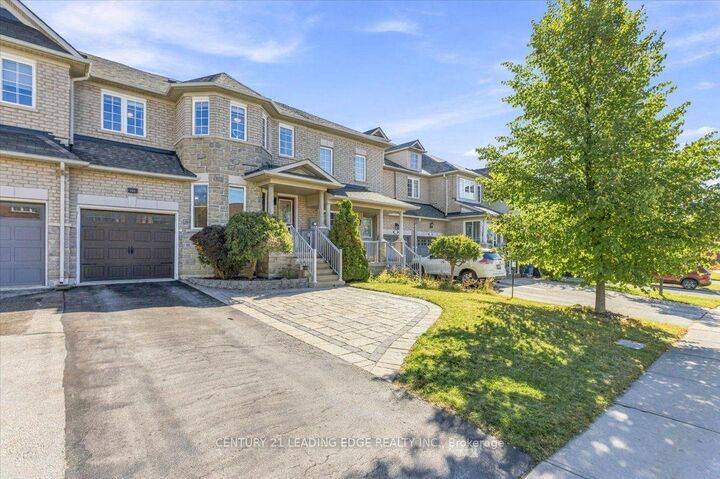
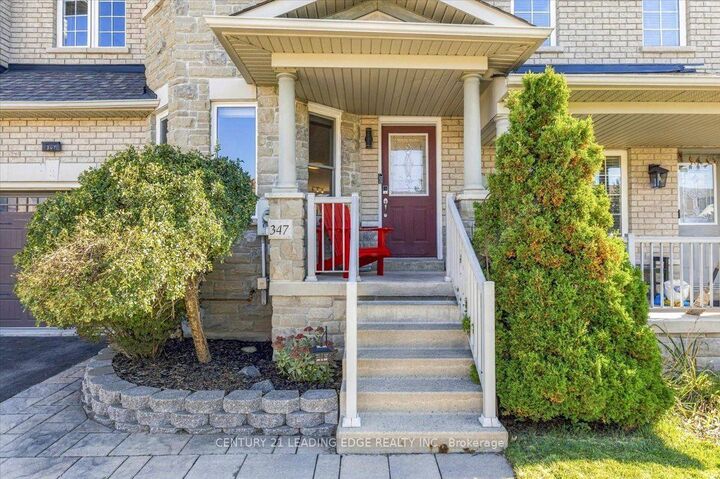
347 Woodfern Way Newmarket, ON L3X 2X1
Active
$699,999 (CAD)
OPEN HOUSE TIMES
-
OPENSat, Oct 172:00 pm - 4:00 pm
-
OPENSun, Oct 182:00 pm - 4:00 pm

Description
Fabulous Freehold Townhome with a Fantastic Floor Plan! Featuring gleaming hardwood floors on the main level, this bright and inviting home offers a functional layout ideal for first-time buyers, families, and investors alike. The updated, open-concept kitchen showcases brand-new quartz countertops, a stylish backsplash, stainless steel appliances, and refinished cabinetry. Upstairs, enjoy upgraded laminate flooring, with a spacious primary bedroom featuring a walk-in closet and private ensuite with heated flooring and Wi-Fi-enabled lighting. The finished basement offers additional living space, perfect for a recreation room, home office, or family retreat.Extensive Updates Throughout! Major improvements include a high-efficiency gas furnace, air conditioner, humidifier, and tankless water heater (2022); roof and garage door (2018); main-floor windows and backyard garden door (2019); and finished basement (2018). Additional updates include a new dishwasher (2025), stove (2024), upgraded bathroom ventilation, refreshed flooring, and more.Enjoy the convenience of being steps to schools, shopping, restaurants, and parks, with easy access to VIVA transit and Highways 400 and 404. A fantastic opportunity to own a well-maintained, move-in-ready freehold townhome in a convenient location!
MLS®:
N14004220
N14004220
Taxes
$4,244(2025)
$4,244(2025)
Type
Townhouse
Townhouse
Style
2-Storey
2-Storey
County
Regional Municipality of York
Regional Municipality of York
Community
Woodland Hill
Woodland Hill
Listed By
Jonathan Luciano, Century 21 Leading Edge Realty Inc. Brokerage
Source
PropTX - IDX
Last checked Oct 13 2026 at 7:53 PM GMT+0000
PropTX - IDX
Last checked Oct 13 2026 at 7:53 PM GMT+0000
Bathroom Details
Interior Features
- Central Vacuum
- Auto Garage Door Remote
- Carpet Free
- Storage
- Water Heater Owned
Property Features
- Fireplace: Electric
- Foundation: Concrete
Heating and Cooling
- Forced Air
- Central Air
Basement Information
- Finished
Pool Information
- None
Exterior Features
- Brick
- Roof: Asphalt Shingle
Utility Information
- Sewer: Sewer
- Fuel: Electric
- Energy: Energy Certificate: No
Garage
- Attached
Stories
- 2
Location
Disclaimer: Copyright 2026 Toronto IDX. All rights reserved. This information is deemed reliable, but not guaranteed. The information being provided is for consumers’ personal, non-commercial use and may not be used for any purpose other than to identify prospective properties consumers may be interested in purchasing. Data last updated 10/13/26 12:53

