776 Harry Douglas Street Newmarket, ON L3X 0J8
Listing Courtesy of: PropTX - IDX / Listed By: Re/Max Crossroads Realty Inc.

  776 Harry Douglas Street Newmarket, ON L3X 0J8

Active
$4,950 (CAD)
4
BED
4
BATH
3500-5000
SQFT

Description

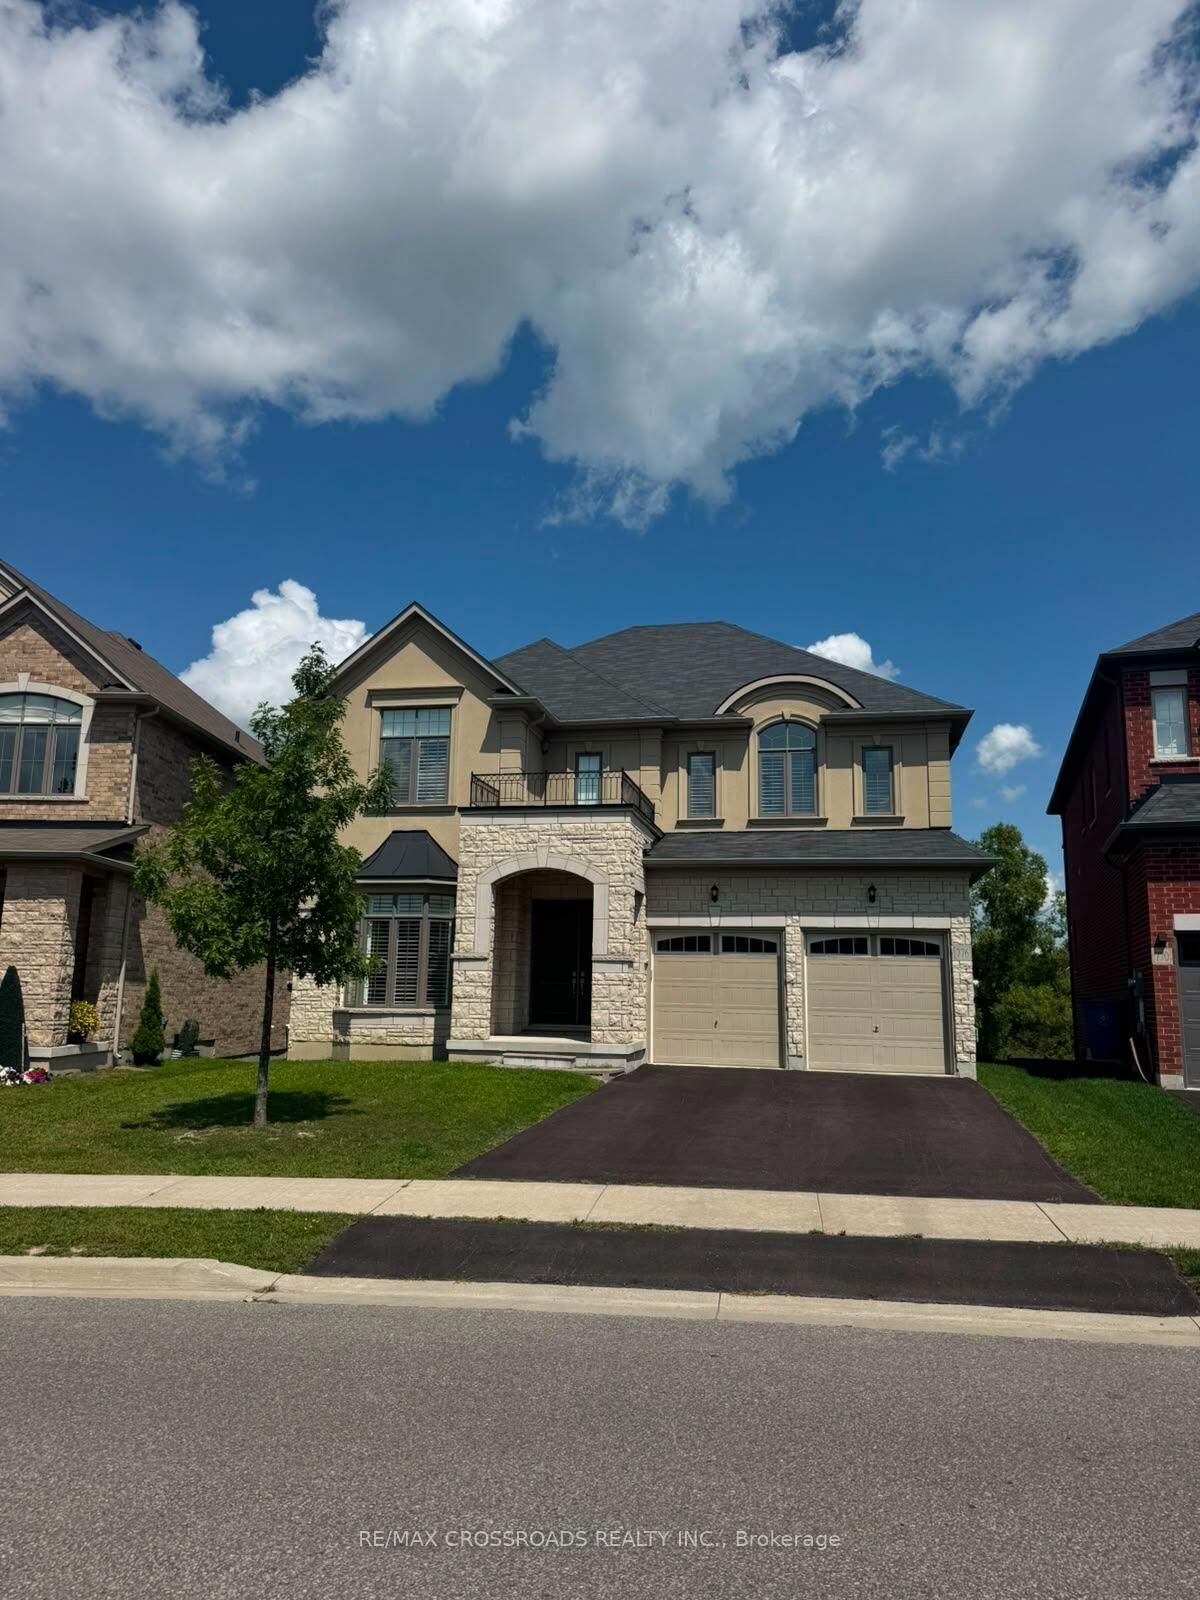
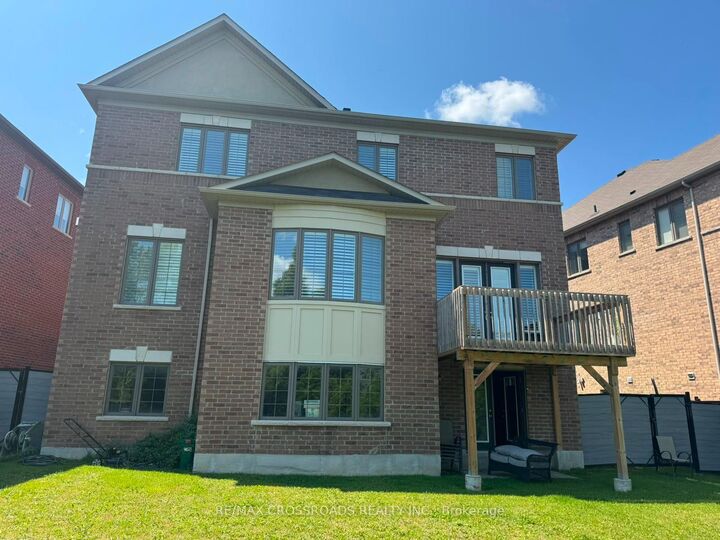
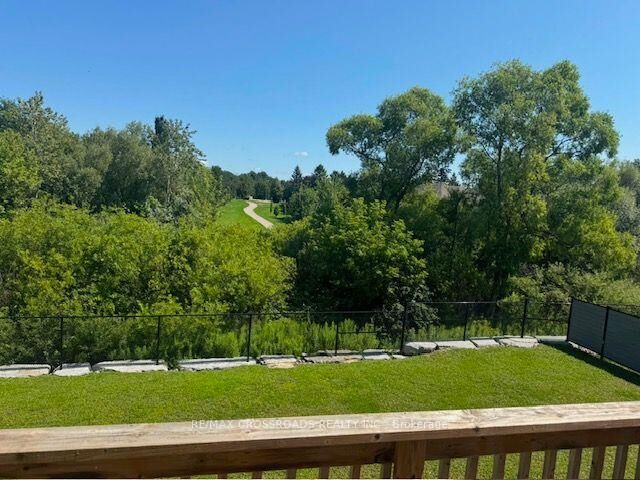
Experience refined luxury in this exceptional custom-built four-bedroom detached residence, ideally situated in Newmarket's prestigious Stonehaven community. Showcasing timeless craftsmanship and an elegant open-concept design, this remarkable home features soaring 10-foot ceilings on the main level, 9-foot ceilings upstairs, rich hardwood flooring, and a stunning spiral aok staircase. The inviting great room is centred around a beautiful fireplace, while the private main-floor office with French doors provides a sophisticated space for working from home. At the heart of the residence is an impressive chef-inspired kitchen featuring an oversized centre island, stone counertops, abundant cabinetry, and premium appliances, including a Bosch gas range, Wolf range hood, and Electrolux Icon refrigerator-perfectly suited for everyday living and elegant entertaining. Four spacious bedrooms offer comfort and privacy, while the massive walkout basement provides outstanding storage and recreation space. Step outside to a tranquil backyard overlooking a scenic ravine lot, offering a peaceful natural setting and exceptional privacy. Complete with parking for four vehicles-two in the garage and two on the driveway-this distinguished Stonehaven home delivers luxury, space and serenity in one of Newmarket's most affluent and sought-after neighbourhoods.

MLS®:
N13686078
Type
Rental
Style
2-Storey
County
Regional Municipality of York
Community
Stonehaven-Wyndham

Listed By

Re/Max Crossroads Realty Inc.
Source
PropTX - IDX
Last checked Aug 18 2026 at 11:43 PM GMT+0000
Bathroom Details
Interior Features
  • Auto Garage Door Remote
  • Primary Bedroom - Main Floor
Property Features
  • Fireplace: Natural Gas
  • Foundation: Concrete
Heating and Cooling
  • Forced Air
  • Central Air
Basement Information
  • Unfinished
  • Walk-Out
Pool Information
  • None
Exterior Features
  • Brick
  • Roof: Asphalt Shingle
Utility Information
  • Sewer: Sewer
  • Fuel: Gas
  • Energy: Energy Certificate: No
Garage
  • Attached
Parking
  • Private
Stories
  • 2
Location
   
Calculate drive times to this property
 
Powered by INRIX® Drive Time

Powered by Walk Score®
Disclaimer: Copyright 2026 Toronto IDX. All rights reserved. This information is deemed reliable, but not guaranteed. The information being provided is for consumers’ personal, non-commercial use and may not be used for any purpose other than to identify prospective properties consumers may be interested in purchasing. Data last updated 8/18/26 16:43

