8660 Dogwood Crescent Niagara Falls (Brown), ON L2H 0K9
Listing Courtesy of:  CREA / Listed By: eXp Realty

  8660 Dogwood Crescent Niagara Falls (Brown), ON L2H 0K9

Active (1 Days)
$678,999 (CAD)
3
BED
3
BATH

Description

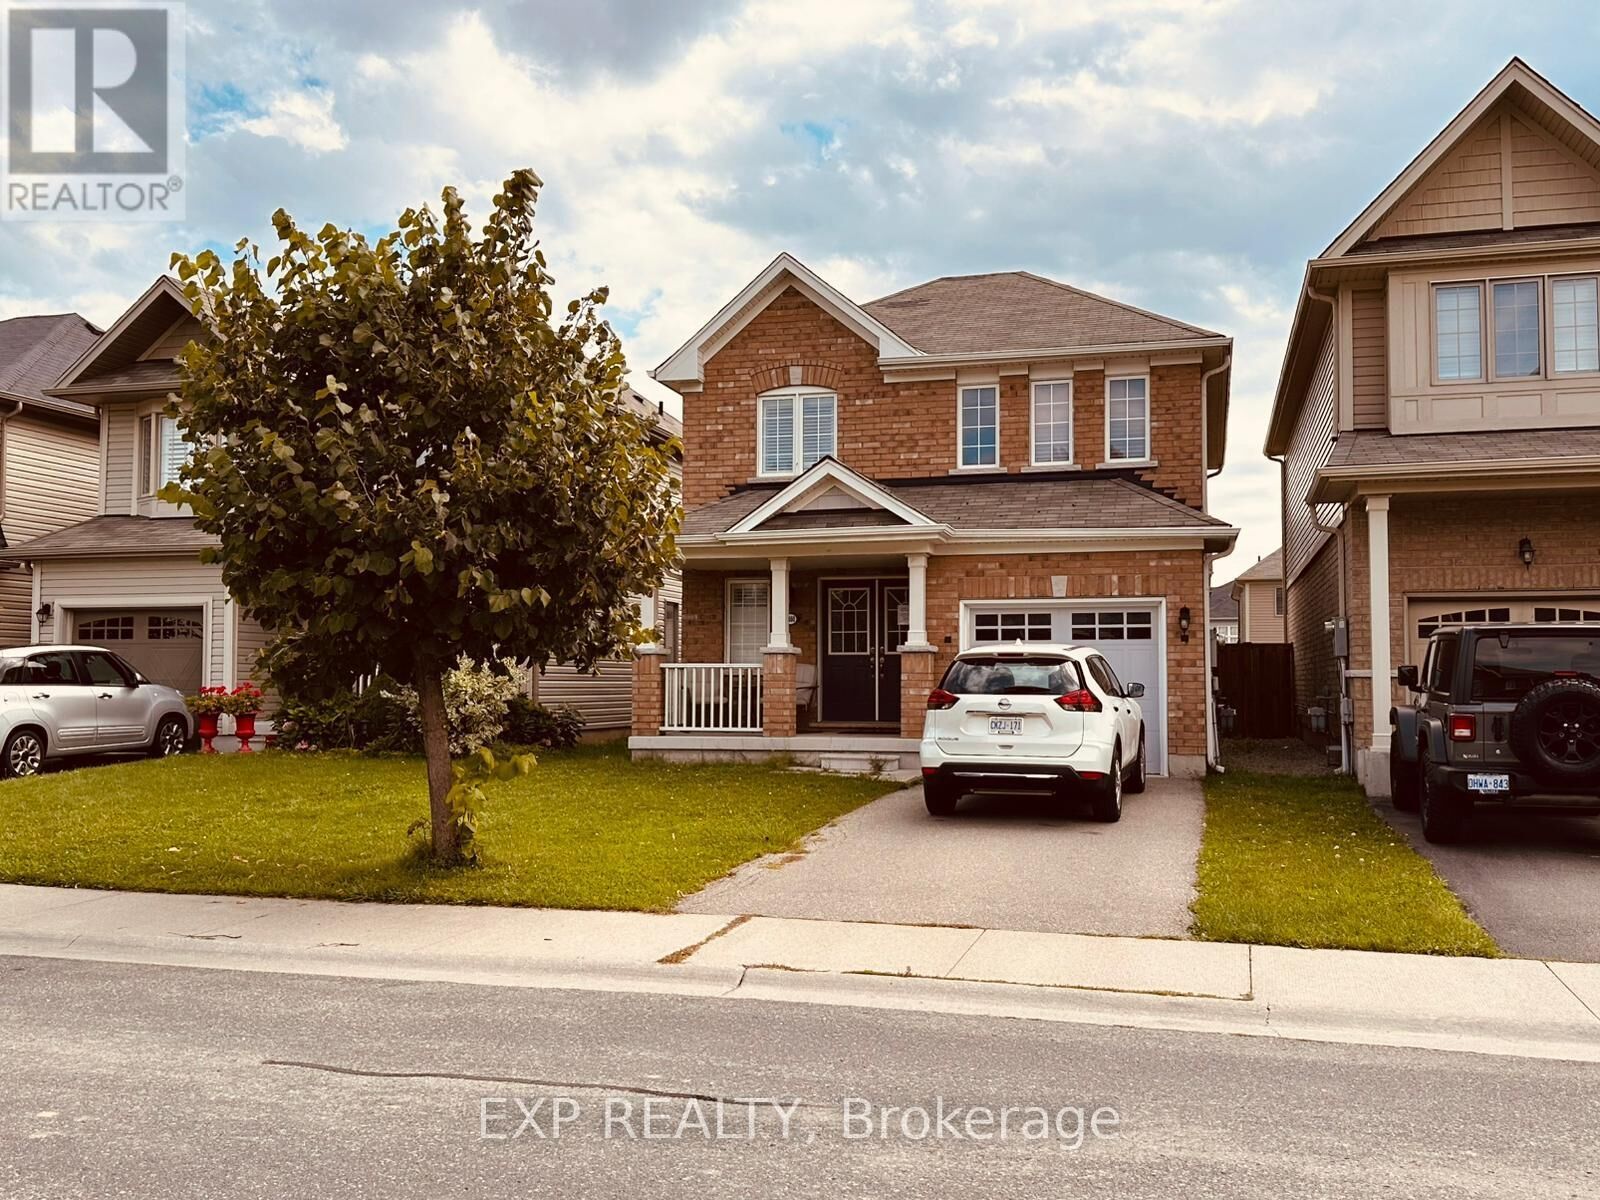
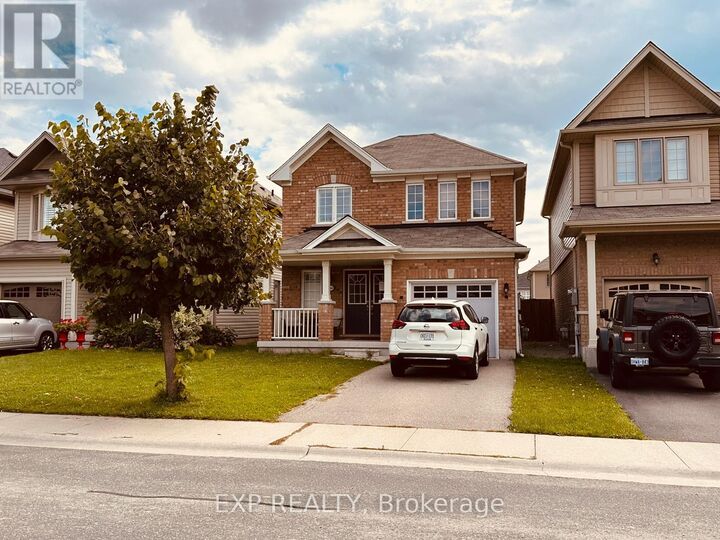
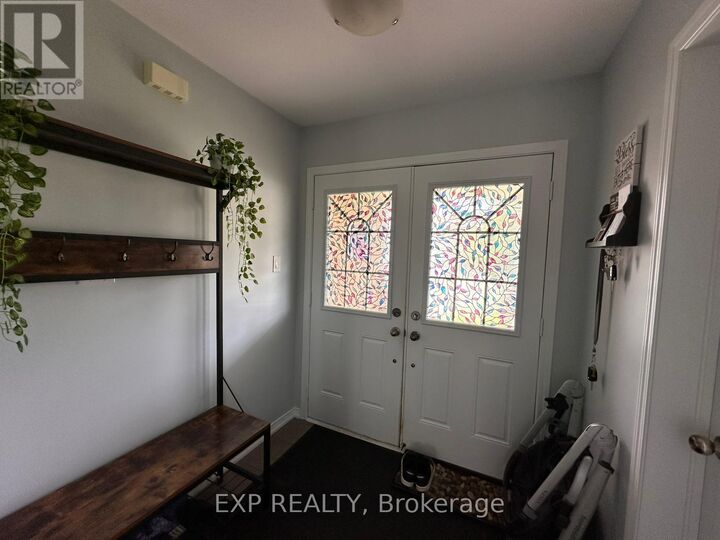
Welcome to 8660 Dogwood Crescent, a beautifully maintained 3-bedroom, 2.5-bath detached home offered by its original owners, who purchased directly from Empire Communities. Built in 2016 and located in a desirable family-friendly Niagara Falls neighbourhood near Heartland Forest, this home offers approximately 1,400+ sq. ft. of above-grade living space plus a large unfinished basement ready for your future plans. The bright and functional main floor features a spacious family / dining room with a cozy gas fireplace and open kitchen, creating a comfortable layout for both everyday family living and entertaining. A convenient main-floor powder room, welcoming foyer, covered front porch and attached garage complete the level. Upstairs you'll find three bedrooms and two full bathrooms, including a spacious primary bedroom with its own ensuite and walk-in closet. The full unfinished basement provides excellent additional space with plenty of potential for a recreation room, home gym, office, or additional storage, with the potential to be built-out. Outside, enjoy a deep 109-ft lot with a large backyard perfect for kids, pets, and entertaining. Additional highlights include laminate flooring and a brand-new owned A/C unit installed in July 2025. Conveniently located near Heartland Forest, parks, trails, schools, shopping, restaurants and everyday amenities, with quick highway access on Kalar & McLeod Rd and major routes throughout Niagara Falls. A fantastic opportunity to own a well-cared-for detached home with an attached garage, great backyard and room to grow in an established Niagara Falls community. Buyer to verify all floor plans, measurements and property details and is to perform their own inspection and due diligence. Home is being sold As Is. (id:41440)

MLS®:
X13726318
Taxes
$5,304(2025)
Type
Single-Family Home
County
Regional Municipality of Niagara

Listed By

Jack Anbara, eXp Realty
Source
CREA
Last checked Aug 31 2026 at 2:53 PM GMT+0000
Bathroom Details
  • Full Bathrooms: 2
  • Partial Bathroom: 1
Interior Features
  • Garage Door Opener Remote(s)
Property Features
  • Foundation: Poured Concrete
Heating and Cooling
  • Forced Air
  • Natural Gas
  • Central Air Conditioning
Basement Information
  • Unfinished
  • N/a
Exterior Features
  • Brick
Utility Information
  • Sewer: Sanitary Sewer
Parking
  • Total: 2
  • Attached Garage
  • Garage
Stories
  • 2
Location
   
Calculate drive times to this property
 
Powered by INRIX® Drive Time

Powered by Walk Score®
Disclaimer: REALTOR.CA The trademarks REALTOR®, REALTORS®, and the REALTOR® logo are controlled
by The Canadian Real Estate Association (CREA) and identify real estate professionals who are members of CREA. Listing Data Last Updated: 8/31/26 07:53

