

Listing Courtesy of:  CREA / Listed By: Keller Williams Complete Realty
 CREA / Listed By: Keller Williams Complete Realty
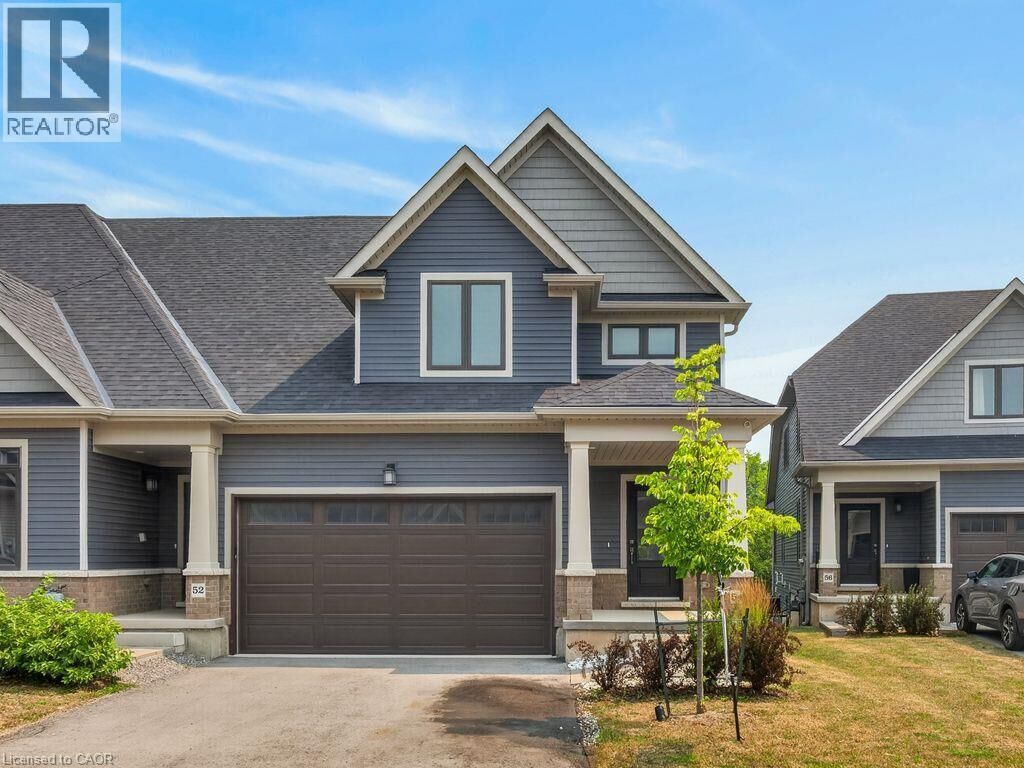
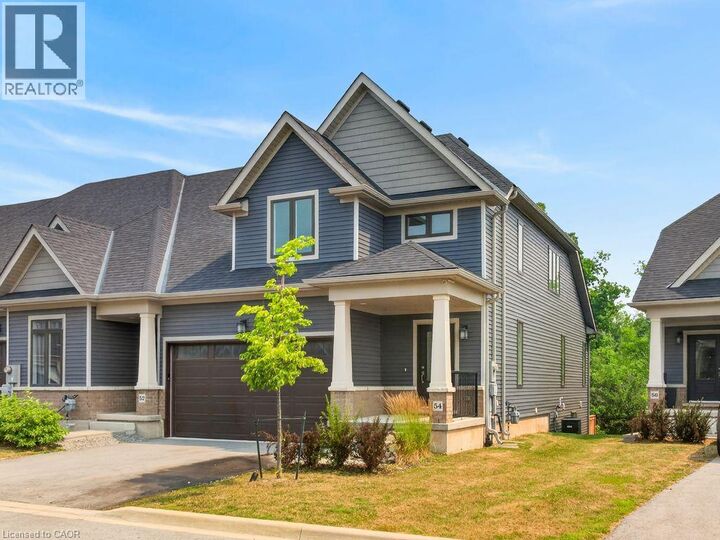
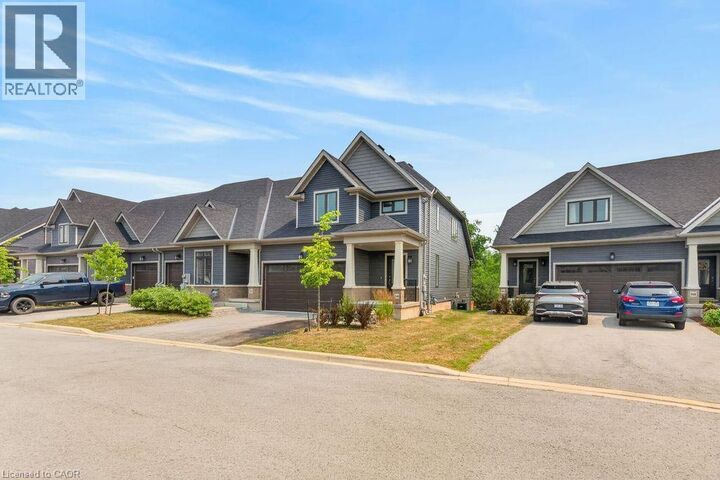
 4311 Mann Street 54 Niagara Falls, ON L2G 3K2
Active
$644,900 (CAD)
MLS®:
40849720
40849720
Taxes
$4,365
$4,365
Type
Townhouse
Townhouse
Year Built
2022
2022
Style
Bungalow
Bungalow
County
Regional Municipality of Niagara
Regional Municipality of Niagara
Listed By
Paulo Antunes, Keller Williams Complete Realty
Source
CREA
Last checked Jul 21 2026 at 7:10 PM GMT+0000
CREA
Last checked Jul 21 2026 at 7:10 PM GMT+0000
Bathroom Details
- Full Bathrooms: 2
- Partial Bathroom: 1
Interior Features
- Refrigerator
- Dishwasher
- Stove
- Hood Fan
Subdivision
- 224 - Lyons Creek
Lot Information
- Balcony
Heating and Cooling
- Forced Air
- Natural Gas
- Central Air Conditioning
Basement Information
- Full
- Unfinished
Condo Information
- Fees: $226/Monthly
Exterior Features
- Vinyl Siding
- Stone
- Concrete
Utility Information
- Sewer: Municipal Sewage System
Parking
- Total: 6
- Attached Garage
Stories
- 2
Living Area
- 1,876 sqft
Location
Disclaimer: The trademarks REALTOR®, REALTORS®, and the REALTOR® logo are controlled
by The Canadian Real Estate Association (CREA) and identify real estate professionals who are members of CREA. Listing Data Last Updated: 7/21/26 12:10
The trademarks REALTOR®, REALTORS®, and the REALTOR® logo are controlledby The Canadian Real Estate Association (CREA) and identify real estate professionals who are members of CREA. Listing Data Last Updated: 7/21/26 12:10


Description