4353 Fifth Avenue Niagara Falls, ON L2E 4R1
Listing Courtesy of: PropTX - IDX / Listed By: Royal Lepage Nrc Realty

  4353 Fifth Avenue Niagara Falls, ON L2E 4R1

Active
$299,900 (CAD)
3
BED
2
BATH
700-1100
SQFT

Description

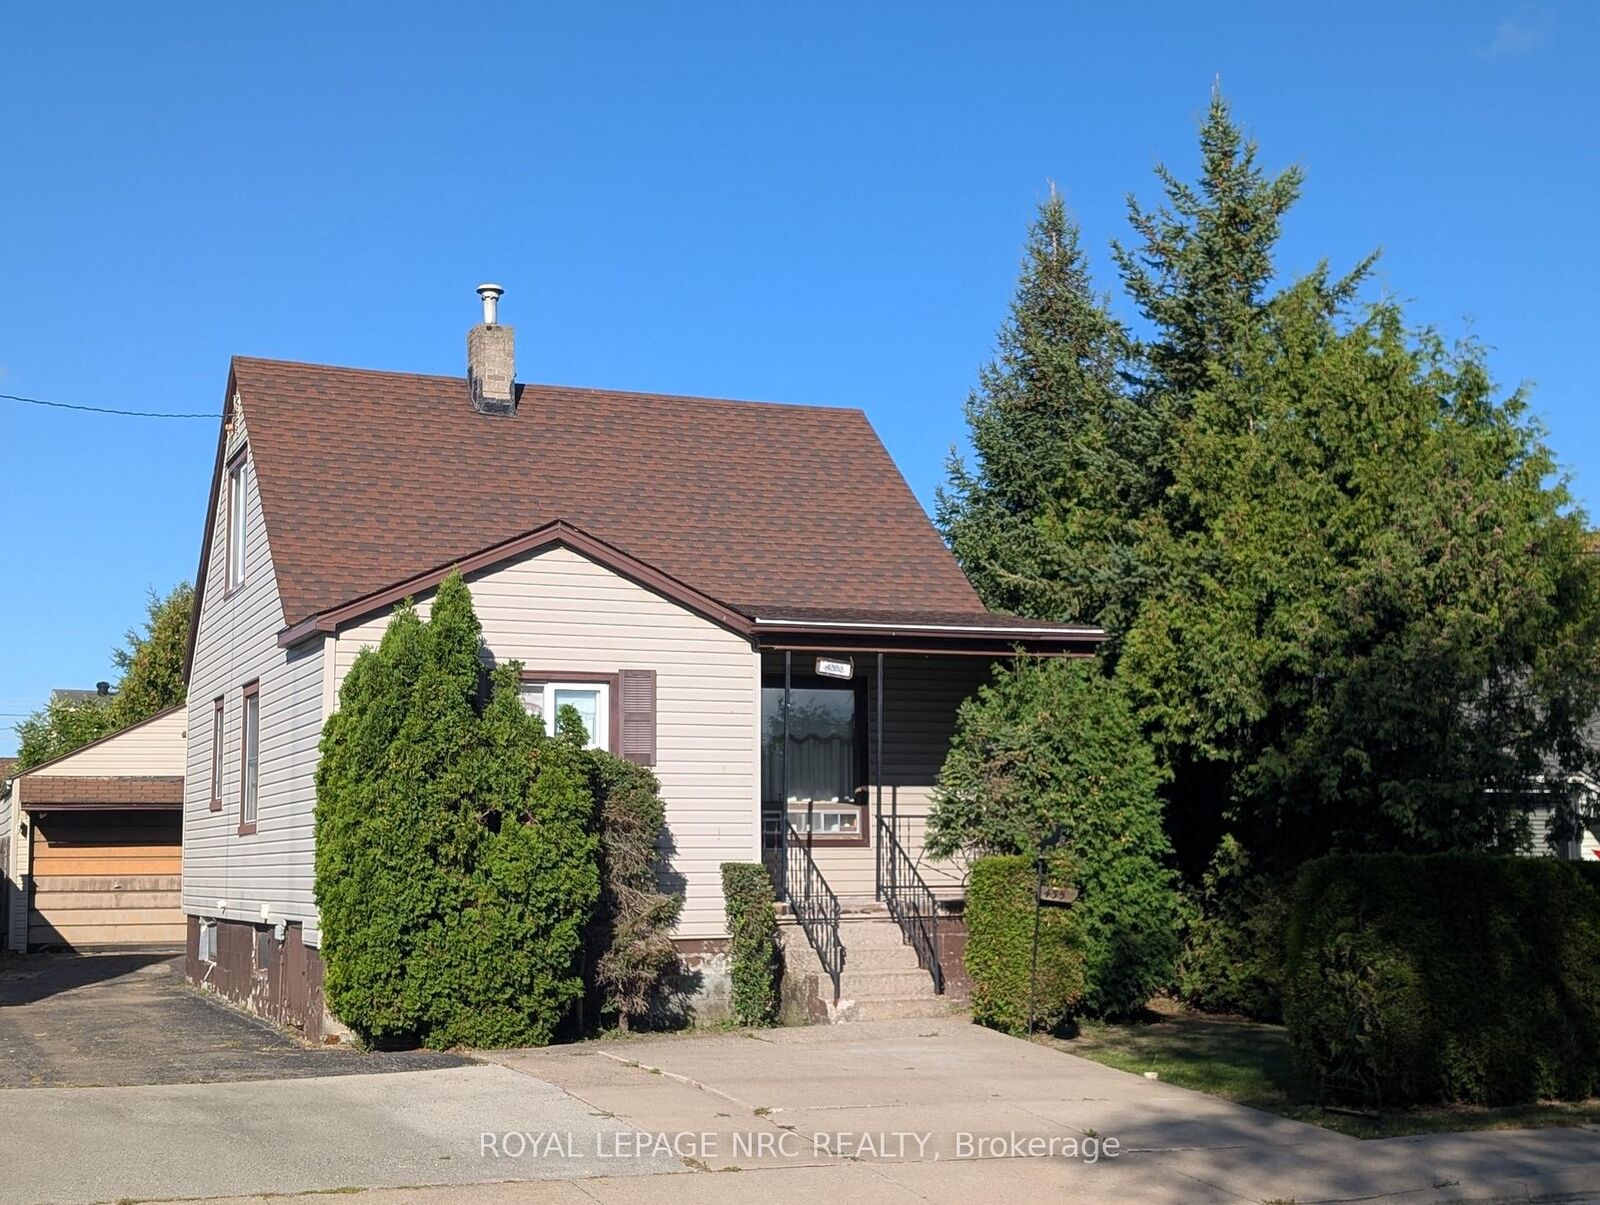
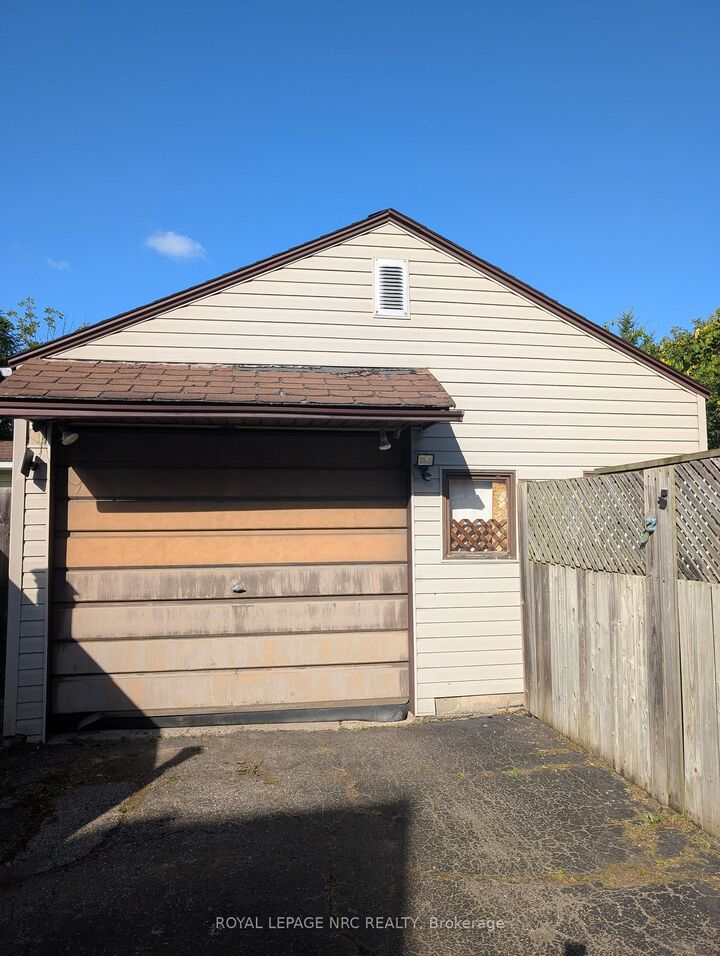
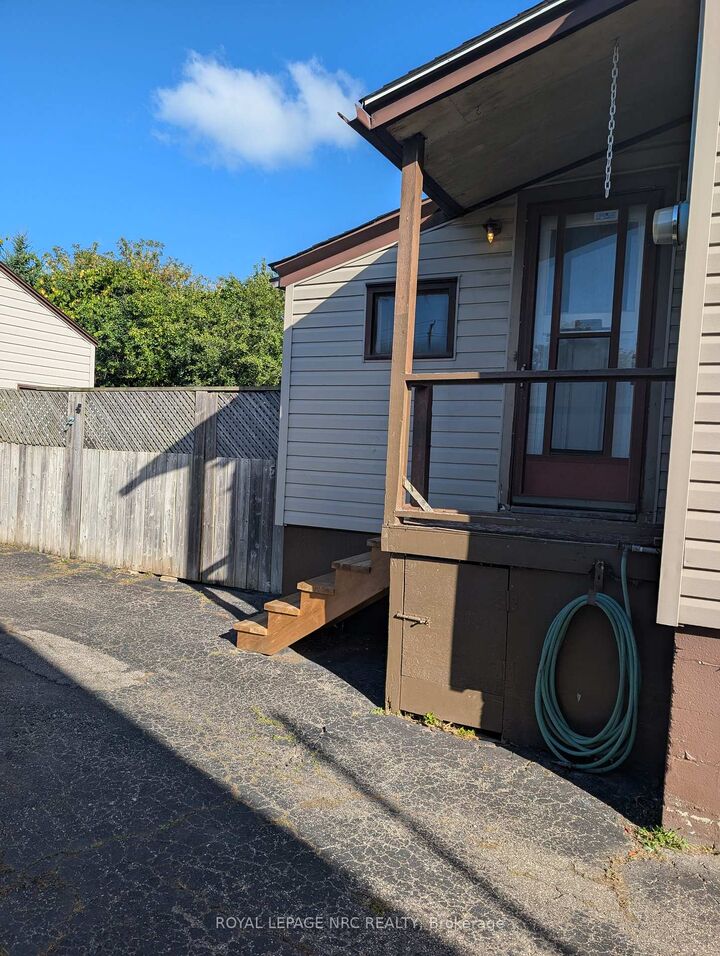
Great opportunity in Niagara Falls! Looking for a home with potential? This charming 1 1/2 story home is conveniently located close to downtown Niagara Falls yet tucked away on a quiet dead-end street. This home is ready for someone to bring their vision and make it their own. Step inside from the front porch through a welcoming enclosed front entrance before entering the home. The large living room features a generous large window that fills the space with natural light. The main floor also features a kitchen, primary bedroom, 3 pc bathroom, enclosed back porch and a separate bonus room at the back of the house with its own entrance. This versatile space could easily be transformed into a home office, workspace, mudroom, or additional living area. Upstairs you'll find two additional bedrooms, while the partially finished basement offers a second 2 pc bathroom and rec room space. Enjoy the outdoors from the covered back porch overlooking the fully fenced yard. The property also boasts a large detached 1.5-car garage with its own electrical panel, offering excellent space for parking, storage, a workshop, hobbies, or future possibilities. Whether you're an investor, renovator, first-time homebuyer, or someone looking for a home with potential to build equity, this offers an excellent opportunity in a convenient Niagara Falls location. Furnace approx 2024, Roof 2015 and garage roof approx 2018.

MLS®:
X13804182
Taxes
$2,658(2026)
Type
Single-Family Home
Style
1 1/2 Storey
County
Regional Municipality of Niagara
Community
210 - Downtown

Listed By

Royal Lepage Nrc Realty
Source
PropTX - IDX
Last checked Sep 19 2026 at 12:37 PM GMT+0000
Bathroom Details
Interior Features
  • Water Heater Owned
  • Primary Bedroom - Main Floor
Property Features
  • Foundation: Concrete Block
Heating and Cooling
  • Forced Air
  • Central Air
Basement Information
  • Partially Finished
Pool Information
  • None
Exterior Features
  • Vinyl Siding
  • Roof: Asphalt Shingle
Utility Information
  • Sewer: Sewer
  • Fuel: Gas
  • Energy: Energy Certificate: No
Garage
  • Detached
Parking
  • Private
Stories
  • 2
Location
   
Calculate drive times to this property
 
Powered by INRIX® Drive Time

Powered by Walk Score®
Disclaimer: Copyright 2026 Toronto IDX. All rights reserved. This information is deemed reliable, but not guaranteed. The information being provided is for consumers’ personal, non-commercial use and may not be used for any purpose other than to identify prospective properties consumers may be interested in purchasing. Data last updated 9/19/26 05:37

