4552 Portage Road 80 Niagara Falls, ON L2E 6A8
Listing Courtesy of: PropTX - IDX / Listed By: Bay Street Group Inc.

  4552 Portage Road 80 Niagara Falls, ON L2E 6A8

Active
$3,100 (CAD)
4
BED
3
BATH
1600-1799
SQFT

Description

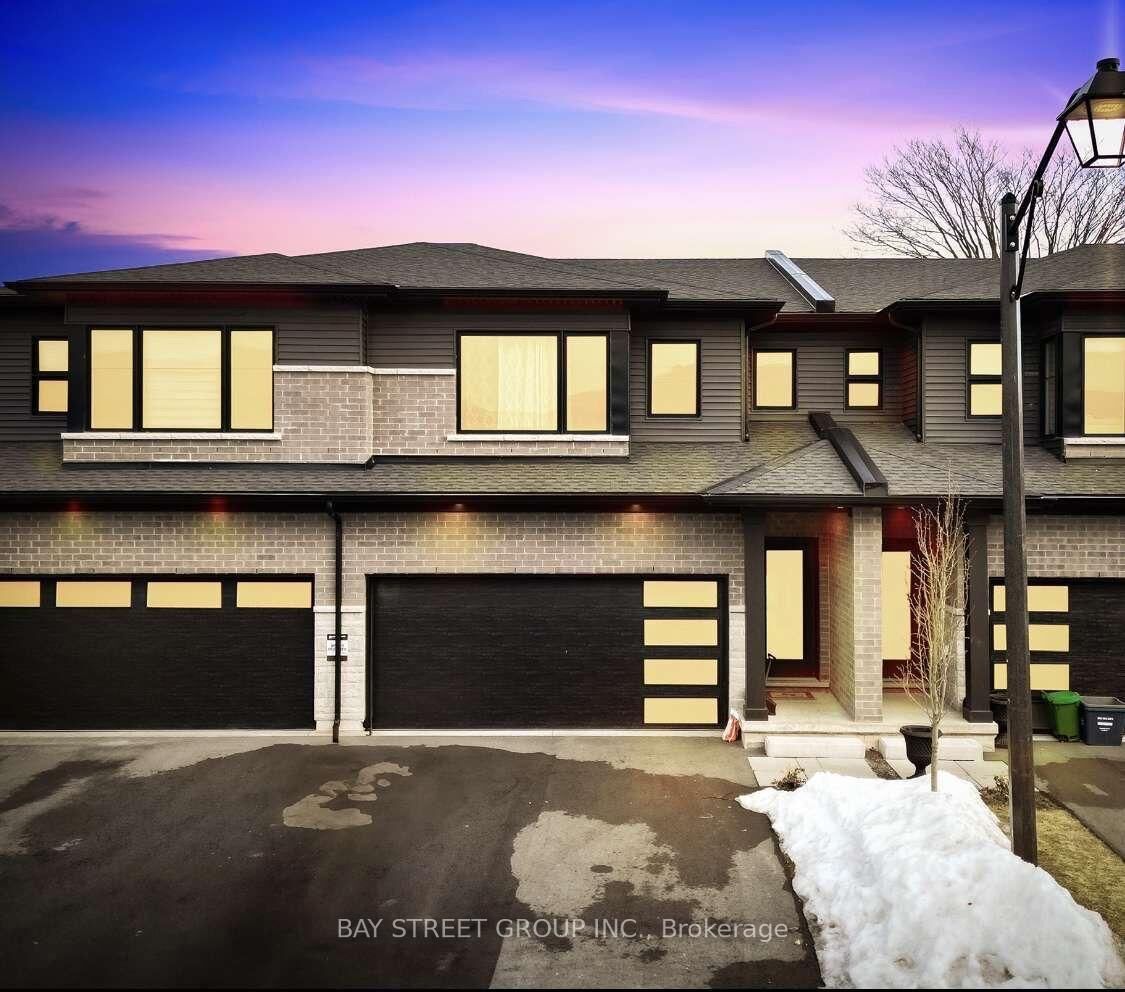
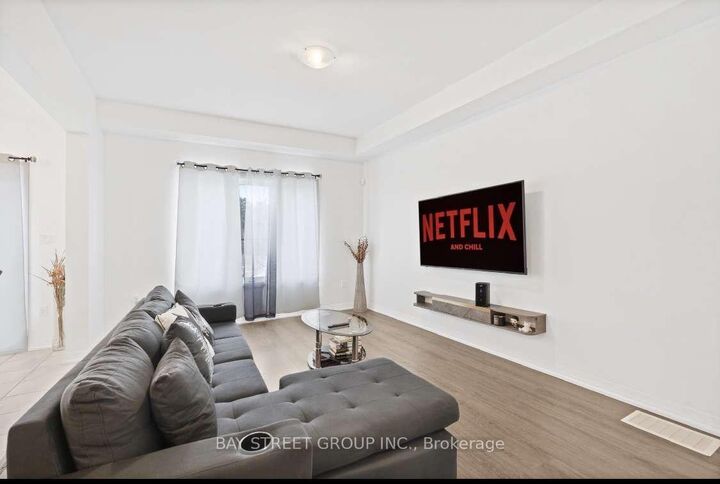
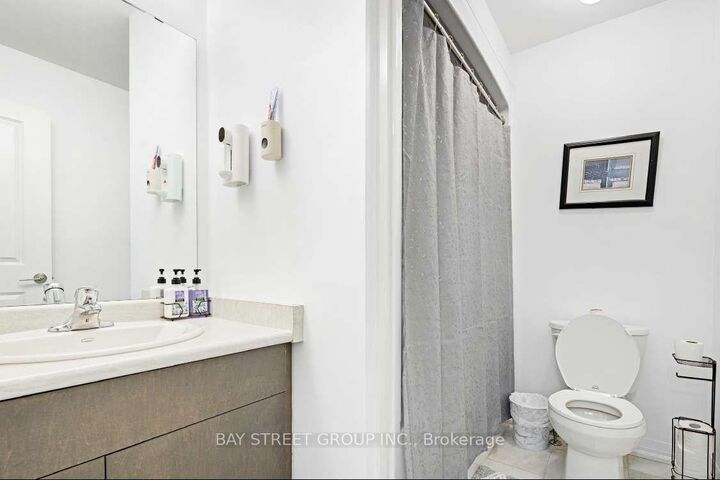
Welcome to this spacious and beautifully upgraded 4-bedroom, 2.5-bathroom townhome, thoughtfully designed to offer modern comfort, functionality, and privacy. Built in 2023 and exceptionally well maintained, this impressive home features a single-car garage, driveway parking for two additional vehicles, and the added benefit of no rear neighbours-an ideal setting for growing families.Step inside to a bright and inviting main floor featuring 9-foot ceilings, luxury vinyl plank flooring, pot lights, and a thoughtfully designed open-concept layout. Stainless steel appliances and quality finishes throughout complement the home's contemporary design, creating a stylish and comfortable space for both everyday living and entertaining.Upstairs, the spacious primary bedroom offers a walk-in closet and private 4-piece ensuite. Three additional generously sized bedrooms feature large windows that fill the rooms with natural light, providing plenty of space for family, guests, or a home office. A conveniently located second-floor laundry room adds to the home's everyday functionality.Ideally situated in a welcoming, family-friendly neighbourhood, the home is just steps from schools and offers quick access to the QEW, making commuting simple and convenient. The Outlet Collection at Niagara is approximately 10 minutes away, with shopping, parks, public transit, and a variety of everyday amenities all within easy reach.For those who enjoy the outdoors, nearby walking and cycling trails along the Welland Canal provide even more opportunities to enjoy the surrounding area. Combining modern finishes, generous living space, privacy, and an excellent location, this move-in-ready home offers an exceptional lifestyle for families and commuters alike.

MLS®:
X13850942
Type
Rental
Style
Stacked Townhouse
County
Regional Municipality of Niagara
Community
211 - Cherrywood

Listed By

Bay Street Group Inc.
Source
PropTX - IDX
Last checked Oct 1 2026 at 8:13 PM GMT+0000
Bathroom Details
Interior Features
  • Other
Basement Information
  • Unfinished
Exterior Features
  • Other
Utility Information
  • Energy: Energy Certificate: No
Garage
  • Attached
Location
   
Calculate drive times to this property
 
Powered by INRIX® Drive Time

Powered by Walk Score®
Disclaimer: Copyright 2026 Toronto IDX. All rights reserved. This information is deemed reliable, but not guaranteed. The information being provided is for consumers’ personal, non-commercial use and may not be used for any purpose other than to identify prospective properties consumers may be interested in purchasing. Data last updated 10/1/26 13:13

