5365 Portage Road Niagara Falls, ON L2E 6B8
Listing Courtesy of: PropTX - IDX / Listed By: Quantum Team Realty

  5365 Portage Road Niagara Falls, ON L2E 6B8

Active
$489,000 (CAD)
3
BED
3
BATH
1100-1500
SQFT

Description

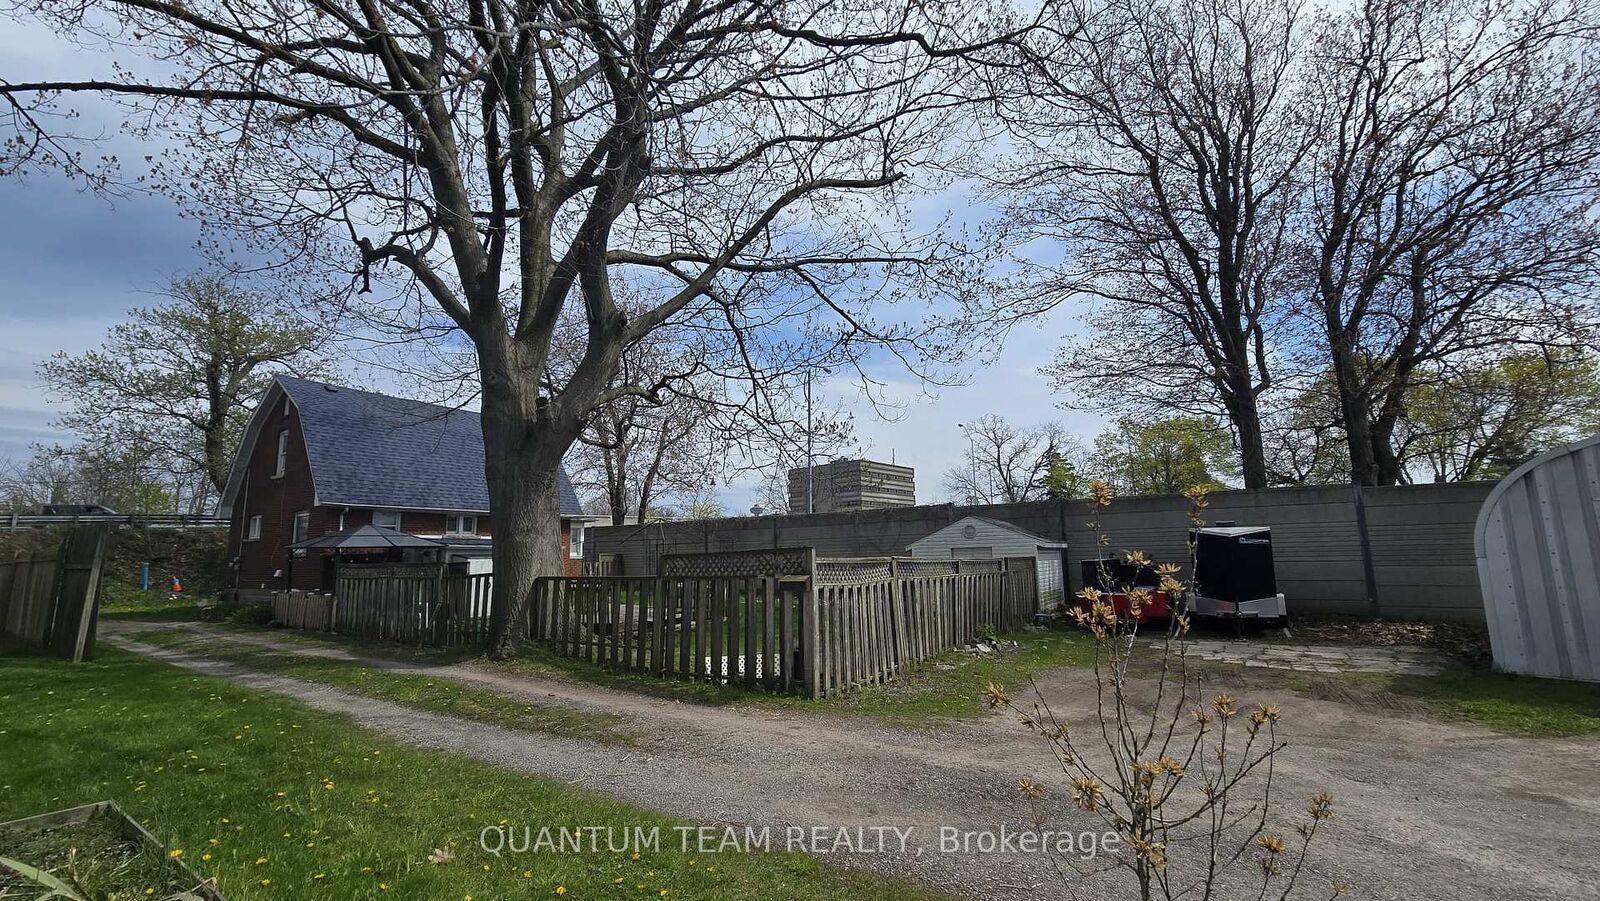
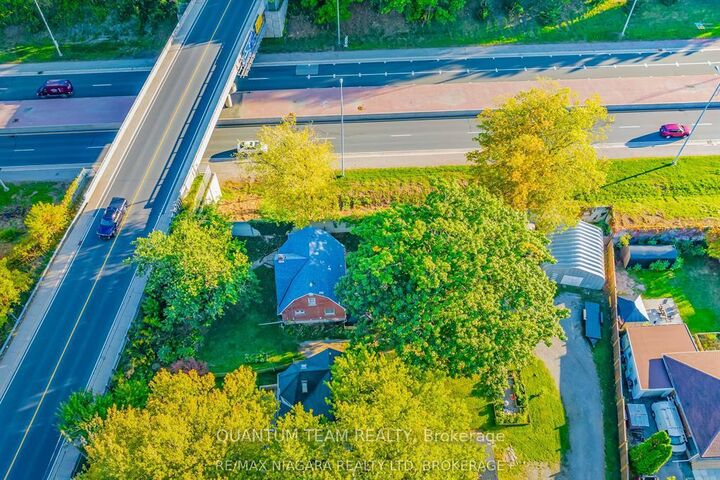
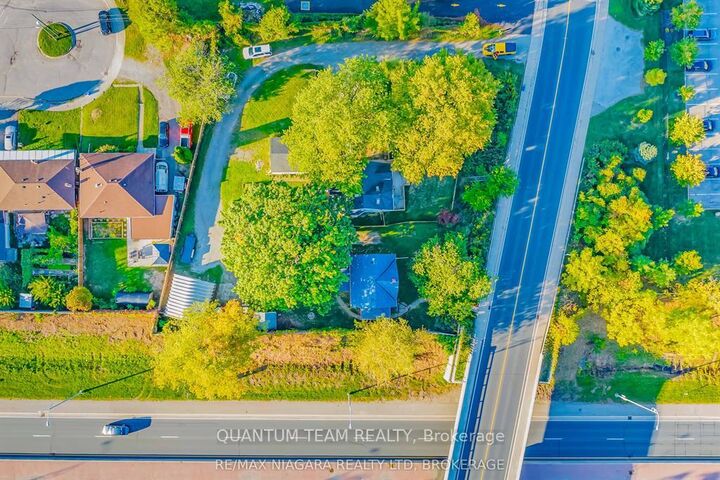
Don't miss this chance to secure a flexible, income-generating property with room to expand. This property offers a unique opportunity for investors seeking rental income, workshop space, and long-term potential all within city limits. Close to Hwy, Hospital, Fall, Police Headquarters, this property is set on a large, private lot off Portage Road. , The house is partially hidden from the street offering a rare sense of seclusion. . A long private driveway provides access to multiple parking areas and a 24 x 24 insulated Quonset garage, ideal for storage, a workshop, or rental to tradespeople and small business operators. The home features: 3 bedrooms, 2.5 bathrooms, Open-concept main floor with living, dining, and kitchen. Main floor bedroom & powder room, Sunroom, mudroom, and rear deck. Hardwood flooring. The basement offers a separate entrance, a recreation room, 3-piece bathroom, laundry, and high ceilings providing potential for conversion to a secondary suite. Bonus Value: Currently tenanted, at $2250 with utilities paid by tenant, generating income from day one. The Quonset garage offers additional income potential as a rental workspace. Massive lot with fenced area, multiple parking spots, and room for equipment. Strategically located close to major highways, U.S. border, hospital, tourist attractions, and shopping, this property is ideal for a live/work setup or as part of an investment portfolio.

MLS®:
X13812322
Taxes
$3,097(2025)
Type
Single-Family Home
Style
1 1/2 Storey
County
Regional Municipality of Niagara
Community
211 - Cherrywood

Listed By

Quantum Team Realty
Source
PropTX - IDX
Last checked Sep 22 2026 at 7:44 AM GMT+0000
Bathroom Details
Interior Features
  • None
Property Features
  • Foundation: Concrete Block
Heating and Cooling
  • Forced Air
  • Wall Unit(s)
Basement Information
  • Partially Finished
Pool Information
  • None
Exterior Features
  • Brick
  • Roof: Asphalt Shingle
Utility Information
  • Sewer: Sewer
  • Fuel: Gas
  • Energy: Energy Certificate: No
Garage
  • Detached
Stories
  • 2
Location
   
Calculate drive times to this property
 
Powered by INRIX® Drive Time

Powered by Walk Score®
Disclaimer: Copyright 2026 Toronto IDX. All rights reserved. This information is deemed reliable, but not guaranteed. The information being provided is for consumers’ personal, non-commercial use and may not be used for any purpose other than to identify prospective properties consumers may be interested in purchasing. Data last updated 9/22/26 00:44

