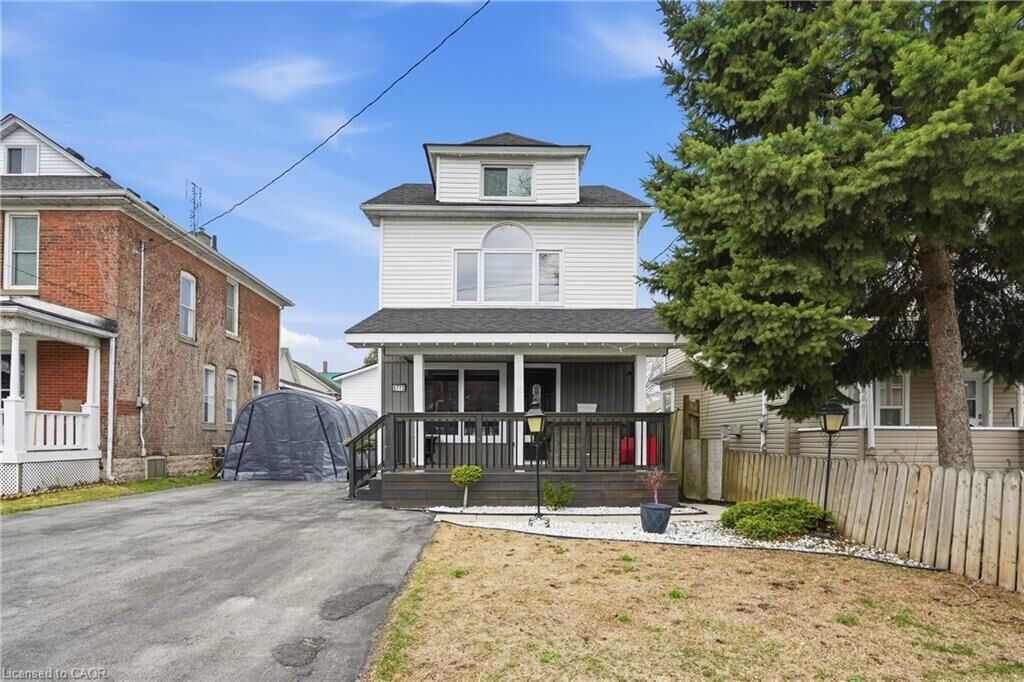
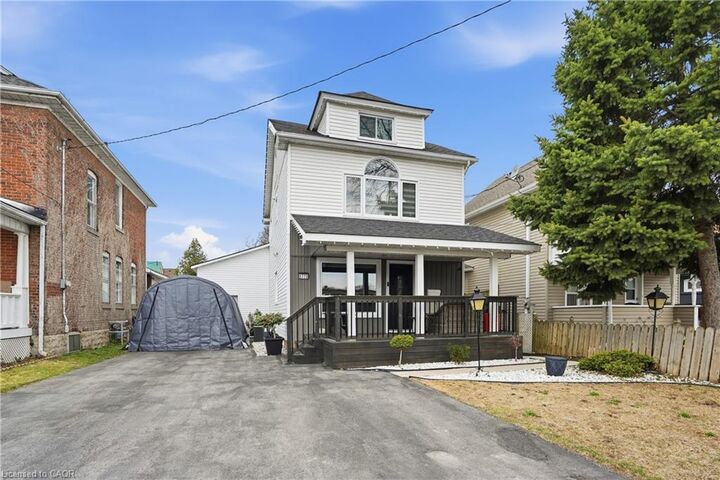
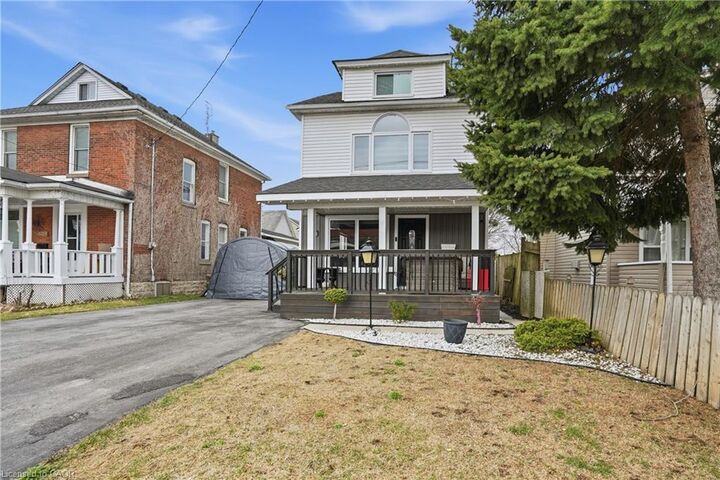
5773 Leonard Avenue Niagara Falls, ON L2G 4R4
Listing Courtesy of: ITSO / Re/Max Escarpment Golfi Realty Inc.

  5773 Leonard Avenue Niagara Falls, ON L2G 4R4

Active
$599,900 (CAD)
4
BED
4
BATH
1,981
SQFT

Description

Welcome to 5773 Leonard Avenue-an exceptional opportunity to own a fully upgraded, move-in ready home in one of Niagara Falls' most convenient and sought-after locations. offering 3+1 bedrooms and 3 full bathrooms plus a main floor powder room, this home has been thoughtfully redesigned to deliver both style and functionality for today's modern lifestyle. From the moment you step inside, you'll appreciate the seamless blend of contemporary finishes, updated interiors, and a layout that effortlessly accommodates families, guests, or additional income potential. What truly sets this property apart is the extensive list of recent major updates, including a furnace, central air, roof, siding, and windows-all completed within the last 3 years. This is a home where the heavy lifting has already been done-allowing you to move in with confidence and enjoy worry-free living. The separate entrance to the lower level introduces incredible flexibility, featuring an ideal setup for an in-law suite or income-generating space-perfect for multi-generational living or offsetting your mortgage with rental potential. Set on a generous lot in a well-established neighbourhood, you are just minutes from schools, shopping, parks, transit, and all of Niagara Falls' key amenities-making this location as practical as it is desirable. Whether you are looking for a turnkey family home or a smart investment, this property delivers on every level-style, function, and financial opportunity. You do not want to miss this one.

MLS®:
40834023
Taxes
$4,755
Type
Single-Family Home
Style
2.5 Storey
County
Regional Municipality of Niagara

Listed By

Rob Golfi, Re/Max Escarpment Golfi Realty Inc.
Source
ITSO
Last checked May 27 2026 at 10:39 PM GMT+0000
Bathroom Details
  • Full Bathrooms: 3
  • Half Bathroom: 1
Interior Features
  • Water Heater Owned
  • Laundry: Upper Level
  • In-Law Floorplan
  • Range Hood
  • Hot Water Tank Owned
  • Windows: Window Coverings
  • Laundry: In Basement
Lot Information
  • Schools
  • Urban
  • Major Highway
  • School Bus Route
  • Public Transit
Property Features
  • Fireplace: 3
  • Foundation: Concrete Block
Heating and Cooling
  • Forced Air
  • Natural Gas
  • Central Air
Basement Information
  • Partially Finished
  • Separate Entrance
  • Partial
Exterior Features
  • Roof: Asphalt Shing
Utility Information
  • Sewer: Sewer (Municipal)
Garage
  • Attached Garage
Parking
  • Attached Garage
  • Garage Door Opener
  • Total: 4
Living Area
  • 1,981 sqft
Location
   
Calculate drive times to this property
 
Powered by INRIX® Drive Time

Powered by Walk Score®
Disclaimer: Listing content protected by copyright and licensed by Information Technology Systems Ontario: Data last updated: 5/27/26 15:39

