6053 Coholan Street Niagara Falls, ON L2J 1K7
Listing Courtesy of: PropTX - IDX / Listed By: Royal Lepage Nrc Realty

  6053 Coholan Street Niagara Falls, ON L2J 1K7

Active
$599,900 (CAD)
5
BED
2
BATH
1100-1500
SQFT

Description

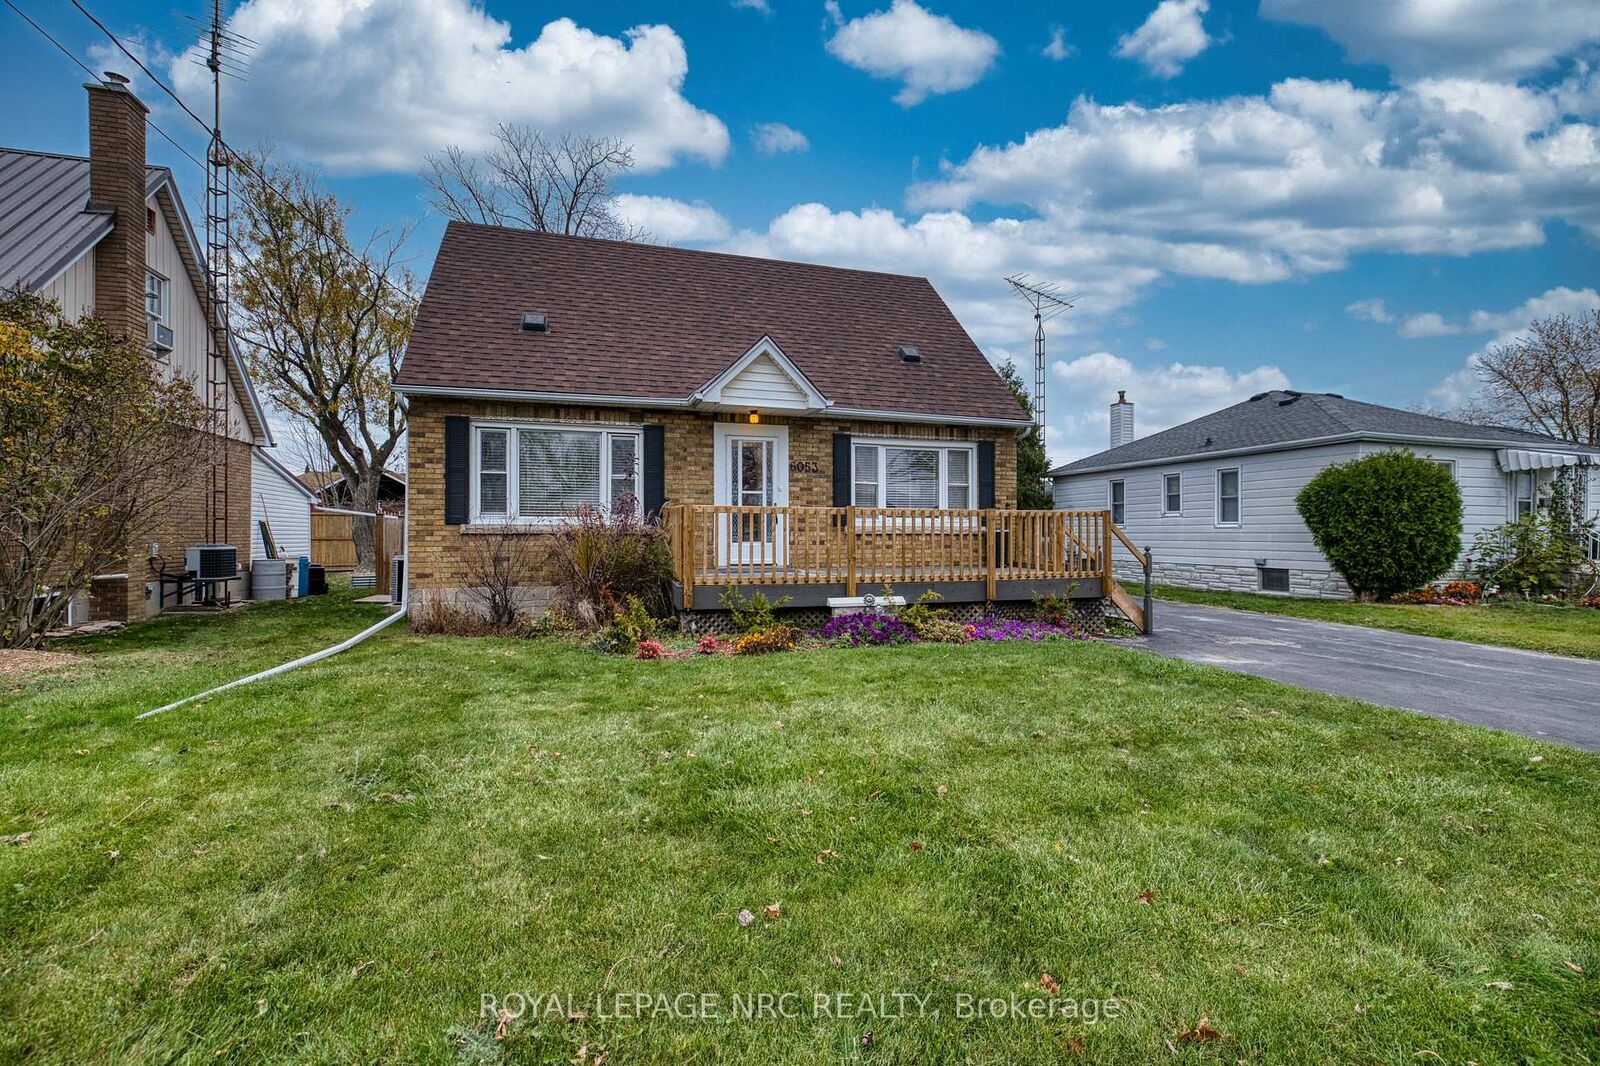
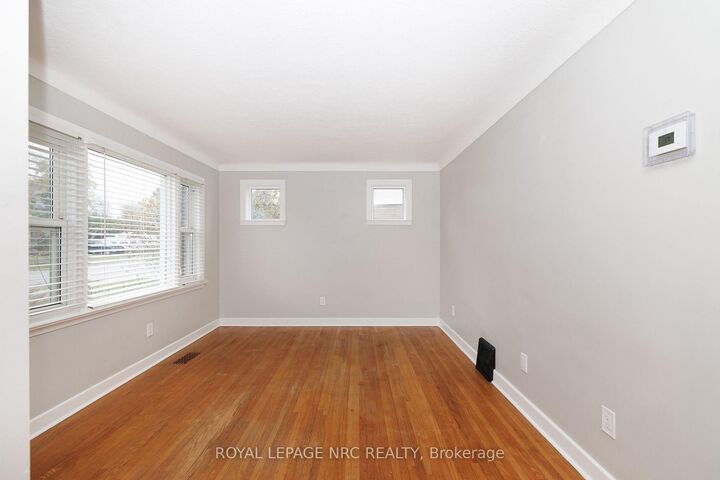
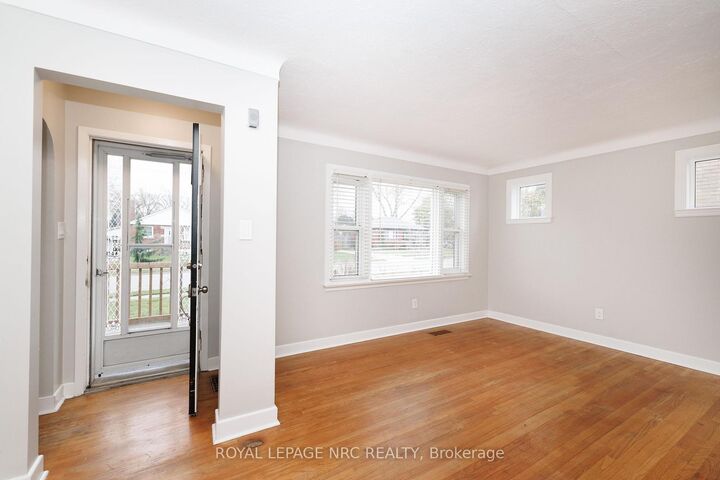
Put this one on your must see list! If you are a first time home buyer, looking for a great investment opportunity, or multi-generational living, 6053 Coholan Street will check all of the boxes! This home was purchased and renovated in 2023 for a family member, and is divided into two separate living units with private and separate entrances for both. Located in north end Niagara Falls, walking distance to shopping, restaurants and entertainment, close to schools, bus routes and the QEW is less than 5 minutes away. The main unit, including the main and upper floor, is 3 bedrooms, boasts an updated kitchen, with all new appliances. New vinyl plank flooring, breakfast bar with granite counter, and plenty of counter space and storage for single, couple or family. Main floor bath is completely new from top to bottom with all new tile, walk-in glass shower stall, and vanity. Two large bedrooms and linen closet complete the 2nd floor. Lower level is a separate apartment, all new, with light and bright living spaces. Complete with 2 generous bedrooms, and open-concept living, the unit is currently tenanted. Pot-lights throughout, new modern kitchen with all new appliances included. Bath is bright, modern, with walk-in glass shower stall, tile and ceramic flooring. The rent currently received is $1500/mth.Full backyard and laundry on-site with brand new appliances which are available in the year-round sunroom with garden doors, a main door and gas fireplace. A large double garage, block wall, approximately 24x24 with a large driveway which allows for parking to include a minimum of 5 vehicles. Don't let this one pass by!

MLS®:
X14191336
Taxes
$3,328(2026)
Type
Single-Family Home
Style
1 1/2 Storey
County
Regional Municipality of Niagara
Community
205 - Church's Lane

Listed By

Royal Lepage Nrc Realty
Source
PropTX - IDX
Last checked Nov 18 2026 at 8:03 PM GMT+0000
Bathroom Details
Interior Features
  • Water Heater
  • Carpet Free
  • Water Meter
  • Accessory Apartment
Property Features
  • Fireplace: Natural Gas
  • Foundation: Concrete Block
Heating and Cooling
  • Forced Air
  • Central Air
Basement Information
  • Finished
  • Full
  • Apartment
  • Separate Entrance
Pool Information
  • None
Exterior Features
  • Brick
  • Vinyl Siding
  • Roof: Asphalt Shingle
Utility Information
  • Sewer: Sewer
  • Fuel: Gas
  • Energy: Energy Certificate: No
Garage
  • Detached
Parking
  • Private
Stories
  • 2
Location
   
Calculate drive times to this property
 
Powered by INRIX® Drive Time

Powered by Walk Score®
Disclaimer: Copyright 2026 Toronto IDX. All rights reserved. This information is deemed reliable, but not guaranteed. The information being provided is for consumers’ personal, non-commercial use and may not be used for any purpose other than to identify prospective properties consumers may be interested in purchasing. Data last updated 11/18/26 12:03

