

Listing Courtesy of: PropTX - IDX / Listed By: eXp Realty
6192 Lyons Creek Road Niagara Falls, ON L2E 6S6
Active
$499,900 (CAD)
OPEN HOUSE TIMES
-
OPENSat, Jul 1111:00 am - 1:00 pm
-
OPENSun, Jul 1211:00 am - 1:00 pm
Description
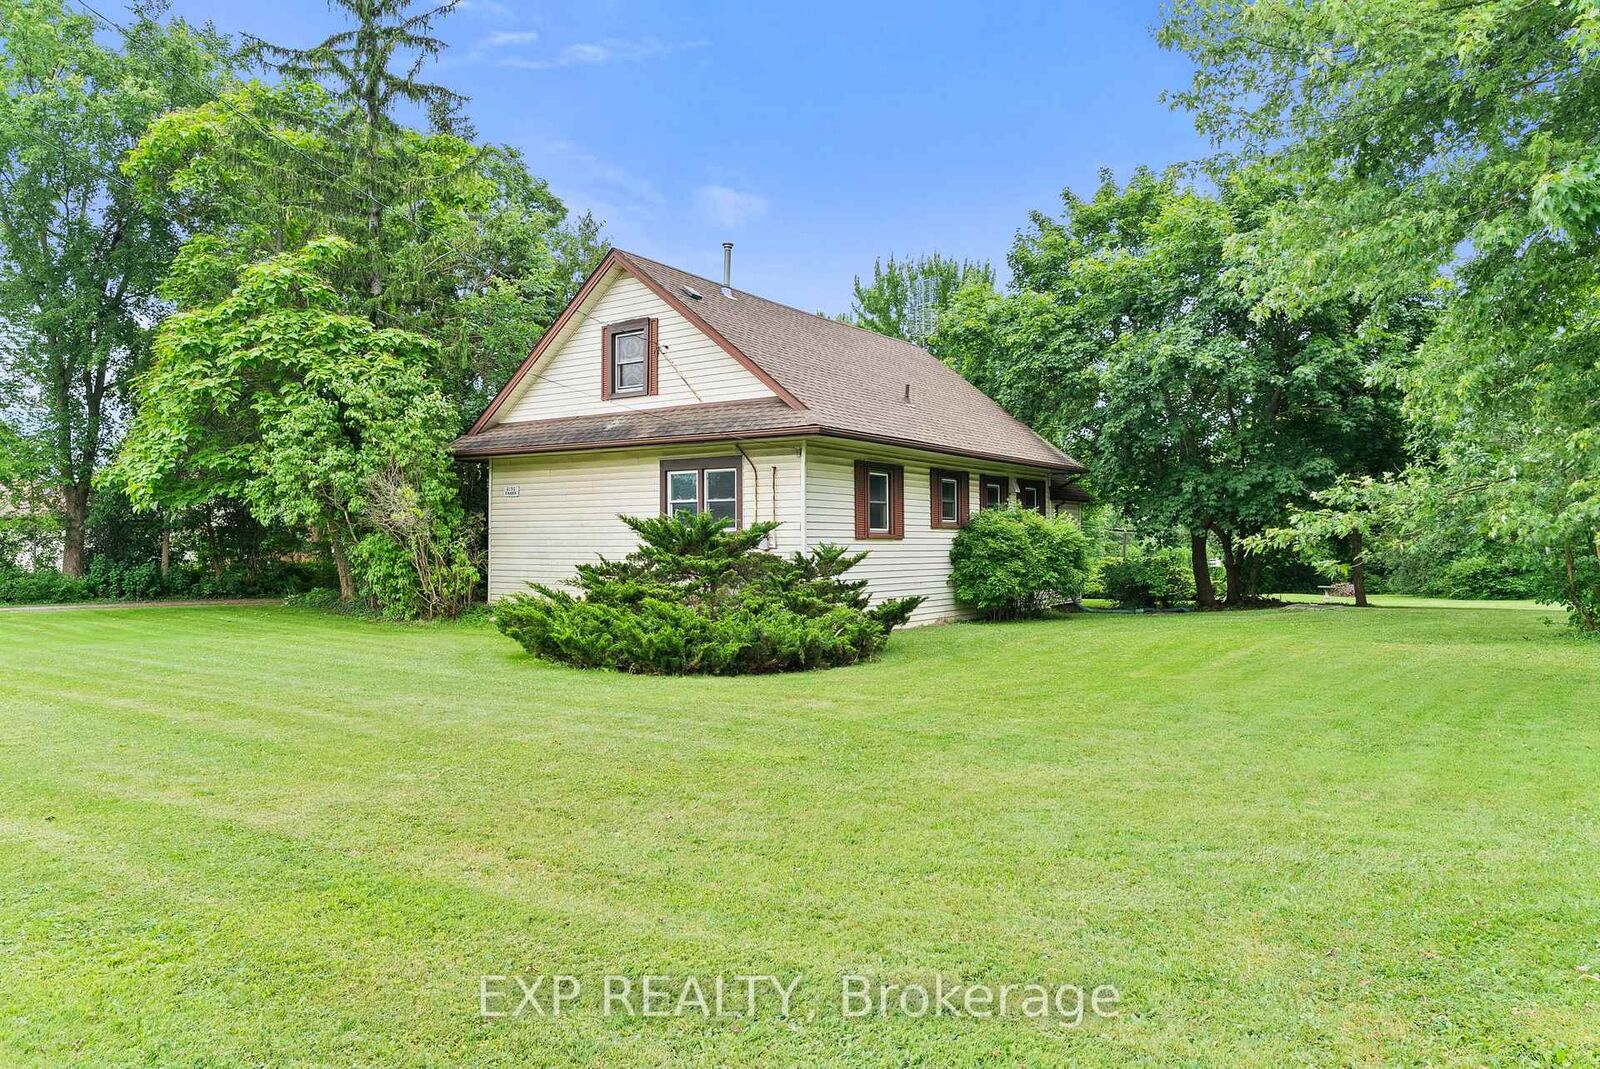
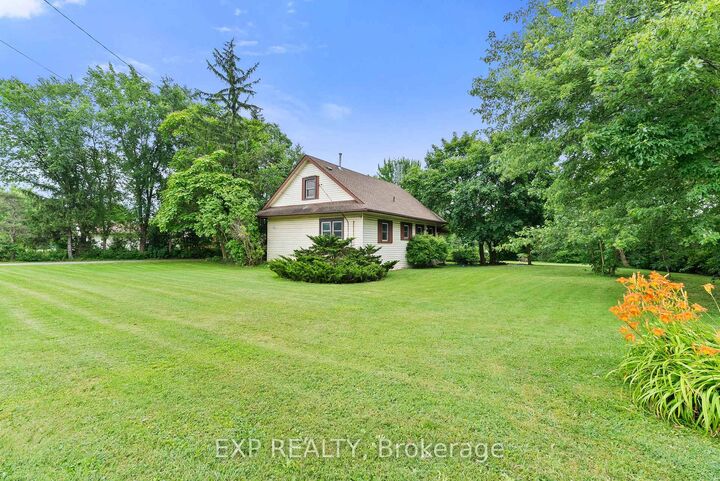
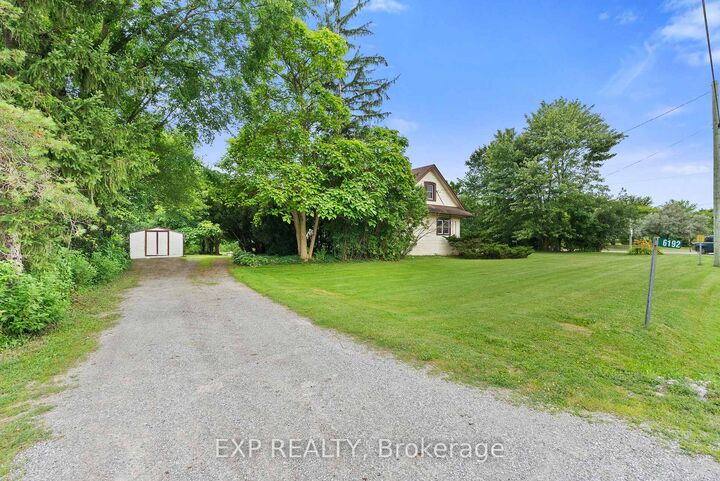
Tucked among mature trees and open green space, this beautiful over 1 acre property offers the perfect setting to bring your dream home to life in a prime location. Located on a large corner lot in Niagara Falls, 6192 Lyons Creek Road combines peaceful country charm with the convenience of nearby highways, amenities and everyday essentials.The existing home, originally built in 1890, is ready for it's next chapter and awaiting your personal touch. This property is ideal for buyers with a vision who are looking to restore, redesign or reimagine the space to suit their needs. Offering character, charm and a flexible layout, the home provides a strong starting point for future plans. Outside is where this property truly shines. The generous over 1 acre lot offers mature landscaping, wide open lawn space, privacy, room to enjoy the outdoors and the added benefit of a corner location. Whether you are dreaming of a private country retreat, a renovated family home, gardens, outdoor entertaining space or simply more room to breathe, this beautiful property provides the canvas to make it happen. Enjoy the best of both worlds with a quiet rural atmosphere while still being in close proximity to major highways, shopping, dining, schools and everyday amenities. Ideally located just minutes from the new state-of-the-art hospital currently under construction. A rare opportunity to create something special on a picturesque Niagara Falls property with space, setting and potential. Book your showing today!
MLS®:
X13543798
X13543798
Taxes
$3,463(2026)
$3,463(2026)
Type
Single-Family Home
Single-Family Home
Style
1 1/2 Storey
1 1/2 Storey
County
Regional Municipality of Niagara
Regional Municipality of Niagara
Community
224 - Lyons Creek
224 - Lyons Creek
Listed By
eXp Realty
Source
PropTX - IDX
Last checked Jul 11 2026 at 4:47 AM GMT+0000
PropTX - IDX
Last checked Jul 11 2026 at 4:47 AM GMT+0000
Bathroom Details
Interior Features
- None
Property Features
- Foundation: Stone
Heating and Cooling
- Other
- None
Basement Information
- Crawl Space
Pool Information
- None
Exterior Features
- Vinyl Siding
- Roof: Asphalt Shingle
Utility Information
- Sewer: Septic
- Fuel: Gas
- Energy: Energy Certificate: No
Garage
- None
Parking
- Private
Stories
- 2
Location
Disclaimer: Copyright 2026 Toronto IDX. All rights reserved. This information is deemed reliable, but not guaranteed. The information being provided is for consumers’ personal, non-commercial use and may not be used for any purpose other than to identify prospective properties consumers may be interested in purchasing. Data last updated 7/10/26 21:47

