

Listing Courtesy of: PropTX - IDX / Listed By: eXp Realty
6268 Corwin Crescent Niagara Falls, ON L2G 2M1
Active
$619,900 (CAD)
OPEN HOUSE TIMES
-
OPENSat, Jul 182:00 pm - 4:00 pm
-
OPENSun, Jul 192:00 pm - 4:00 pm
Description
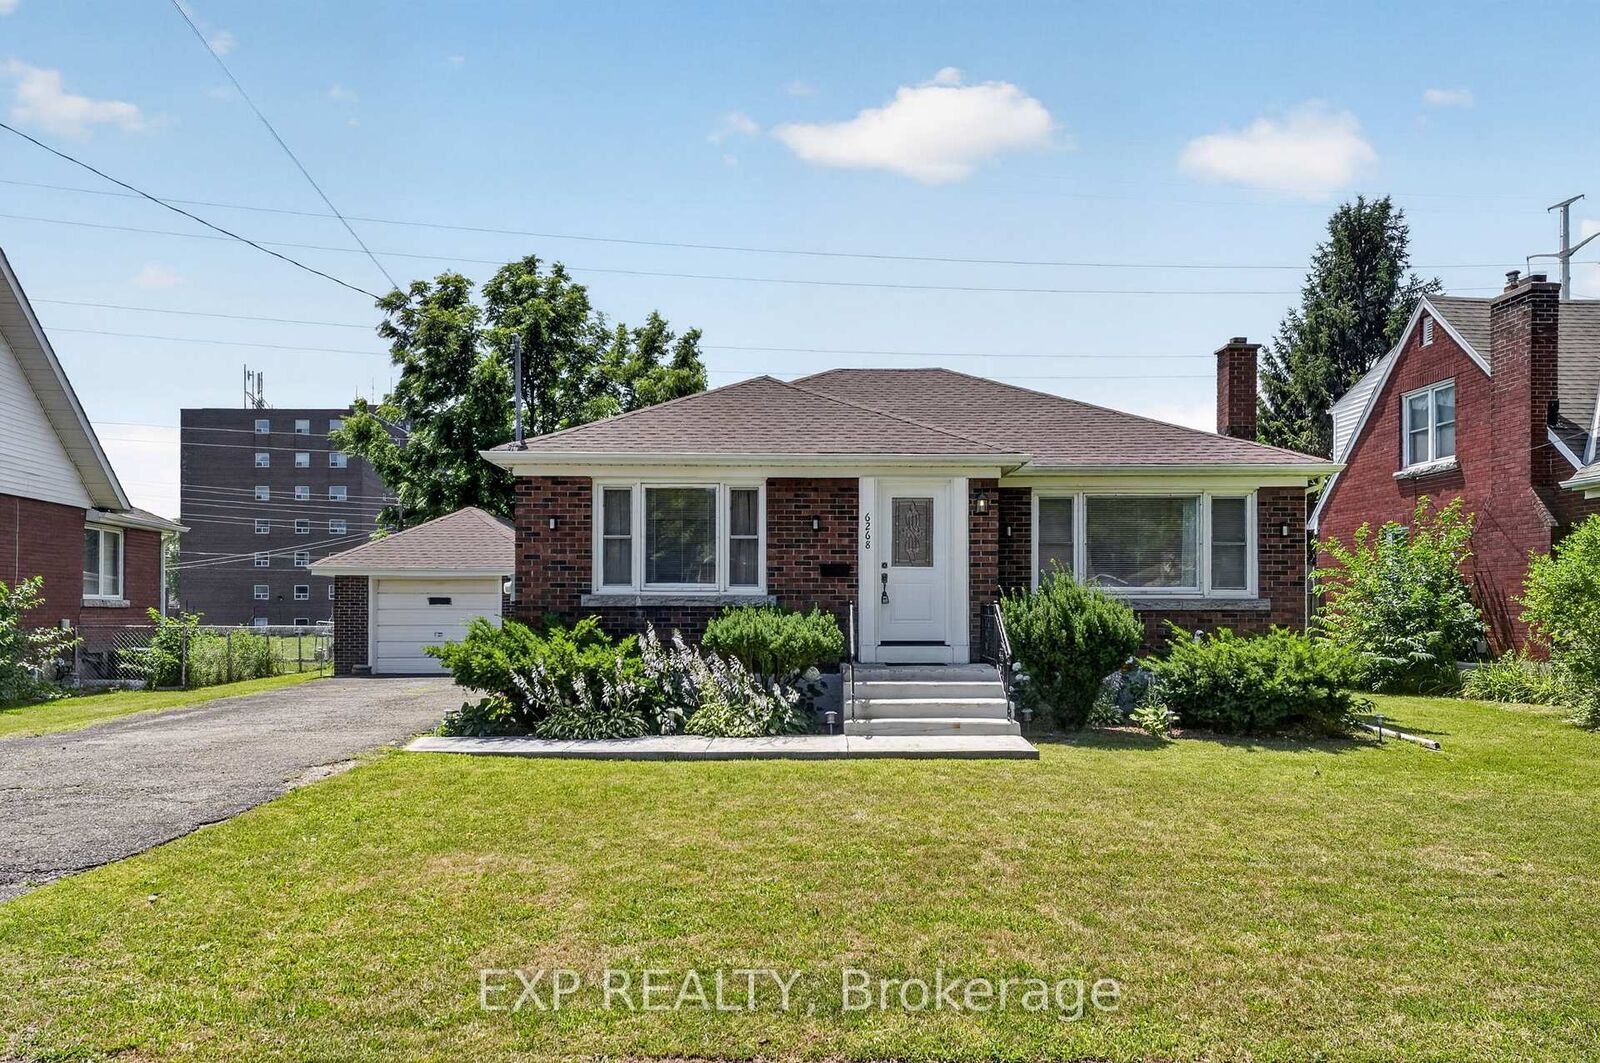
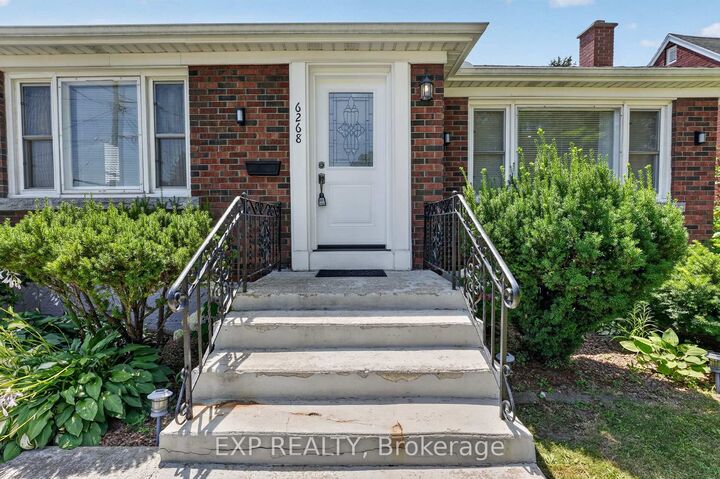
Welcome to the perfect blend of functionality and pride of ownership at 6268 Corwin ! This 2+2 bedroom 2 BR 1700 + square foot (living space) brick bungalow has over 80,000 of upgrades since 2021. The home is meticulous, spacious, bright and turnkey with all flooring, lighting, paint and hard work completed for you. It features a detached garage, large driveway and a backyard set up for a retreat and garden beds for sustainability and enjoyment. The basement is equipped with a second water hook up- making a second kitchen and investment opportunity for extended family or rental a huge possibility. This home is situated in the heart of Niagara Falls close to all necessities, restaurants, casinos and hospitals (5 min). It is where Stamford Collegiate High school is located and Princess Margaret/Prince Philip Elementary Schools. Enjoy easy access to 420 and QEW and access to public transportation, if necessary. Come and see the home in person while it lasts !
MLS®:
X13574296
X13574296
Taxes
$2,949(2025)
$2,949(2025)
Lot Size
6,040 SQFT
6,040 SQFT
Type
Single-Family Home
Single-Family Home
Style
Bungalow
Bungalow
County
Regional Municipality of Niagara
Regional Municipality of Niagara
Community
216 - Dorchester
216 - Dorchester
Listed By
eXp Realty
Source
PropTX - IDX
Last checked Jul 17 2026 at 3:17 AM GMT+0000
PropTX - IDX
Last checked Jul 17 2026 at 3:17 AM GMT+0000
Bathroom Details
Interior Features
- Water Heater
- In-Law Suite
- In-Law Capability
- Primary Bedroom - Main Floor
Property Features
- Fireplace: Electric
- Foundation: Concrete
Heating and Cooling
- Forced Air
- Central Air
Basement Information
- Finished
Pool Information
- None
Exterior Features
- Brick
- Brick Front
- Roof: Asphalt Shingle
Utility Information
- Sewer: Sewer
- Fuel: Gas
- Energy: Energy Certificate: No
Garage
- Detached
Parking
- Private Double
- Available
Stories
- 1
Location
Disclaimer: Copyright 2026 Toronto IDX. All rights reserved. This information is deemed reliable, but not guaranteed. The information being provided is for consumers’ personal, non-commercial use and may not be used for any purpose other than to identify prospective properties consumers may be interested in purchasing. Data last updated 7/16/26 20:17

