6325 Jewel Common Niagara Falls, ON L2G 7L5
Listing Courtesy of: PropTX - IDX / Listed By: Real Broker Ontario Ltd.

  6325 Jewel Common Niagara Falls, ON L2G 7L5

Active
$3,400 (CAD)
4
BED
4
BATH
2000-2500
SQFT

Description

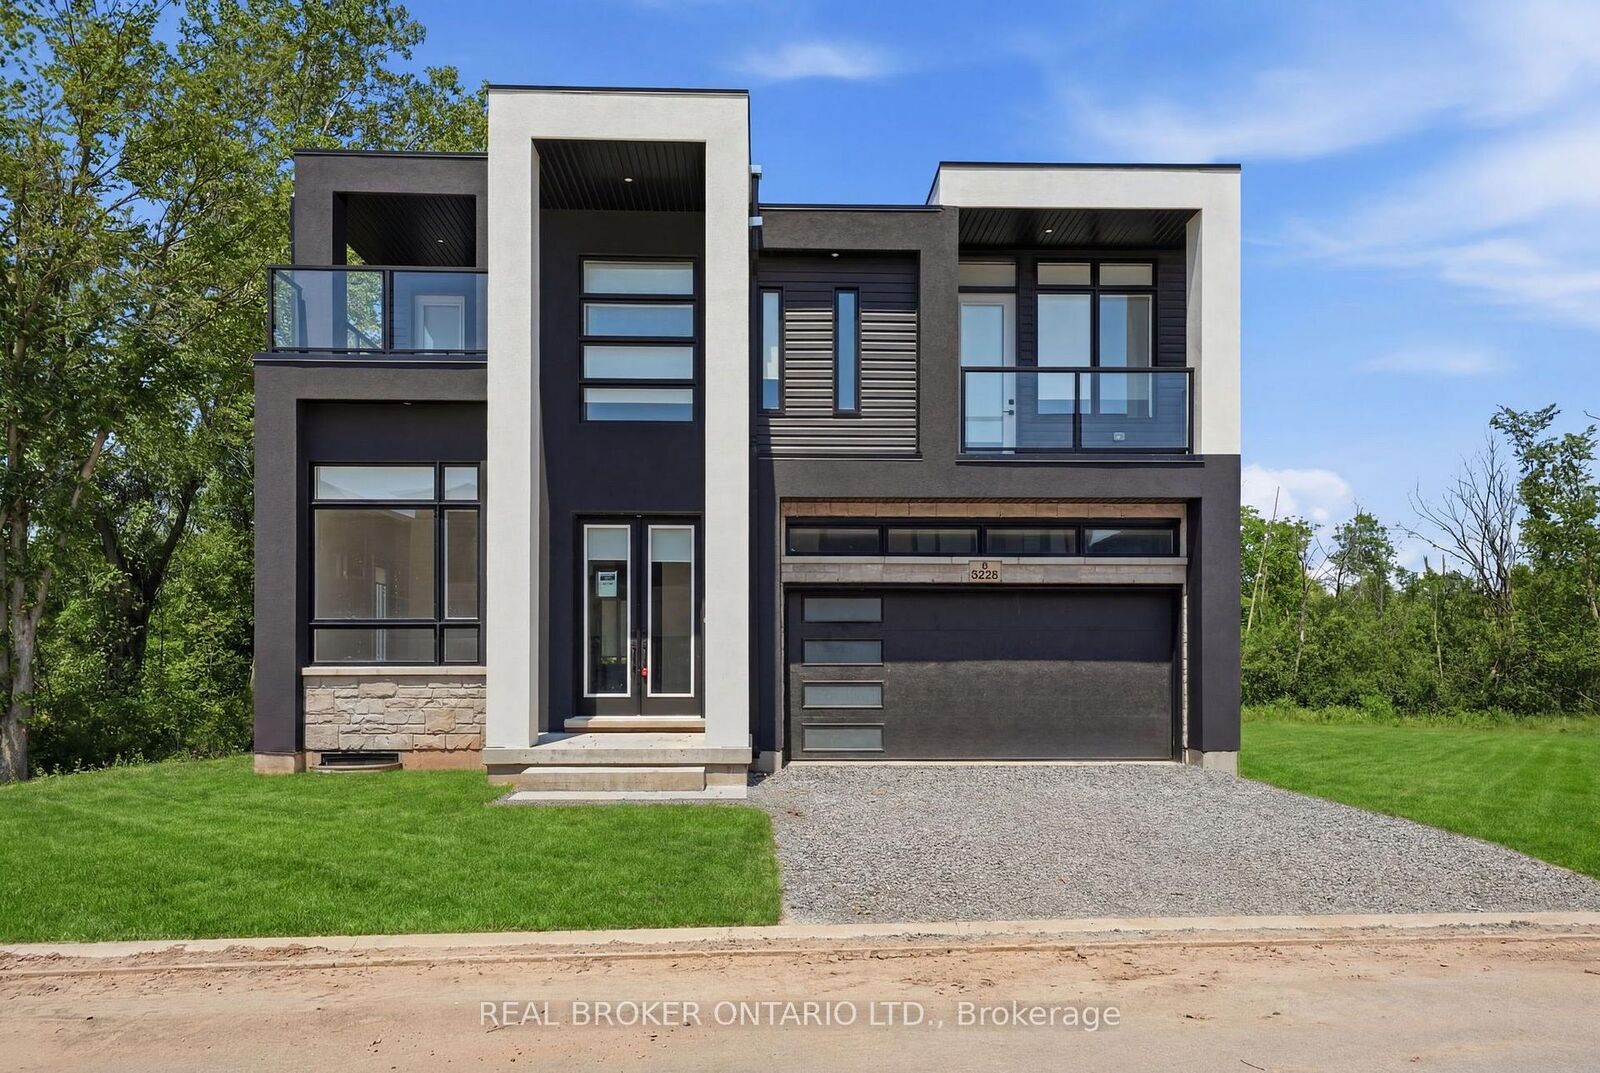
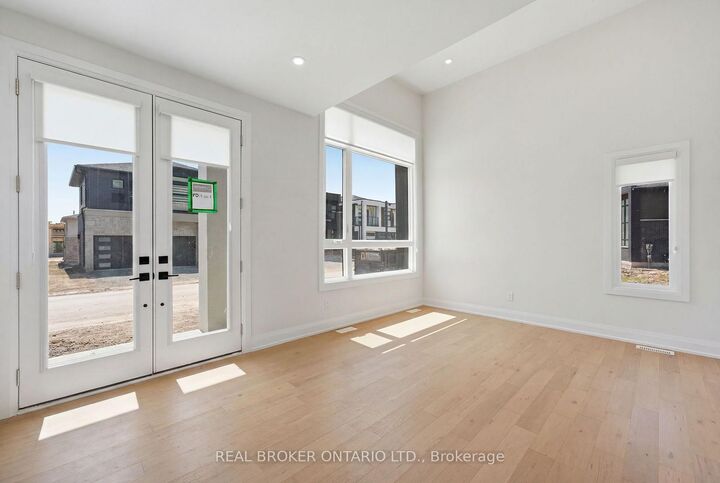
Experience luxury riverfront living in this stunning brand-new detached two-storey home, ideally situated in one of Niagara's most sought-after new communities. Overlooking the picturesque Welland River, this exceptional residence offers beautiful views, sophisticated design, and the rare opportunity to be the very first occupants.Thoughtfully designed with both comfort and elegance in mind, the home features 4 spacious bedrooms, each complete with its own private ensuite bathroom, plus an additional powder room for guests. The bright and airy open-concept main floor showcases premium finishes throughout, a beautiful gas fireplace, and expansive windows that capture the natural beauty of the surrounding landscape.The chef-inspired kitchen with waterfall island flows seamlessly into the principal living and dining spaces, creating the perfect setting for everyday living and entertaining alike. Upstairs, each bedroom offers privacy and convenience, making this an ideal home for families, professionals, or multi-generational living arrangements.Located within Centennial Homes' prestigious Riverfront Community, residents enjoy a peaceful setting surrounded by nature while remaining just minutes from schools, shopping, dining, golf courses, parks, recreational amenities, and easy highway access. This master-planned community is designed to blend luxury living with Niagara's natural beauty and scenic waterfront landscapes.A rare lease opportunity offering luxury finishes, exceptional craftsmanship, and an unbeatable riverfront setting. Move in and enjoy the lifestyle that only a brand-new waterfront home can offer.

MLS®:
X13588764
Type
Rental
Style
2-Storey
Views
Forest
County
Regional Municipality of Niagara
Community
221 - Marineland

Listed By

Real Broker Ontario Ltd.
Source
PropTX - IDX
Last checked Jul 21 2026 at 8:18 PM GMT+0000
Bathroom Details
Interior Features
  • Central Vacuum
  • Carpet Free
Property Features
  • Fireplace: Natural Gas
  • Foundation: Poured Concrete
Heating and Cooling
  • Forced Air
  • Central Air
Basement Information
  • Unfinished
  • Walk-Out
Pool Information
  • None
Exterior Features
  • Brick
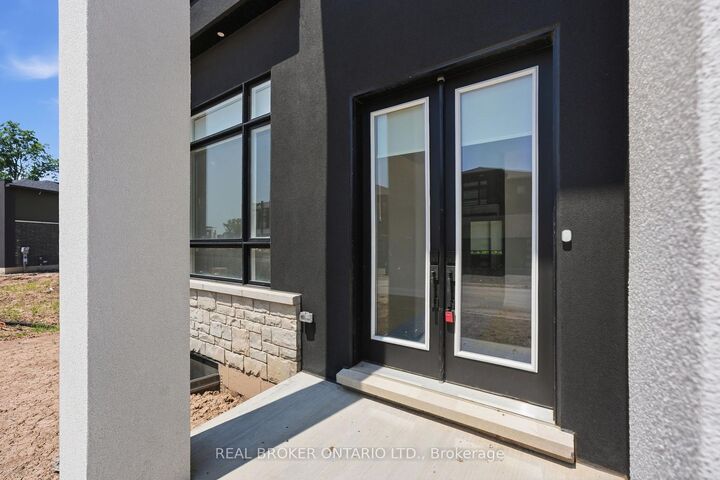
  • Stucco (Plaster)
  • Roof: Asphalt Shingle
Utility Information
  • Sewer: Sewer
  • Fuel: Gas
  • Energy: Energy Certificate: No
Garage
  • Attached
Parking
  • Private Double
Stories
  • 2
Location
   
Calculate drive times to this property
 
Powered by INRIX® Drive Time

Powered by Walk Score®
Disclaimer: Copyright 2026 Toronto IDX. All rights reserved. This information is deemed reliable, but not guaranteed. The information being provided is for consumers’ personal, non-commercial use and may not be used for any purpose other than to identify prospective properties consumers may be interested in purchasing. Data last updated 7/21/26 13:18

