6401 Taylor Street Niagara Falls, ON L2G 2E9
Listing Courtesy of: PropTX - IDX / Listed By: Revel Realty Inc., Brokerage

  6401 Taylor Street Niagara Falls, ON L2G 2E9

Active
$329,900 (CAD)
2
BED
1
BATH
1100-1500
SQFT

Description

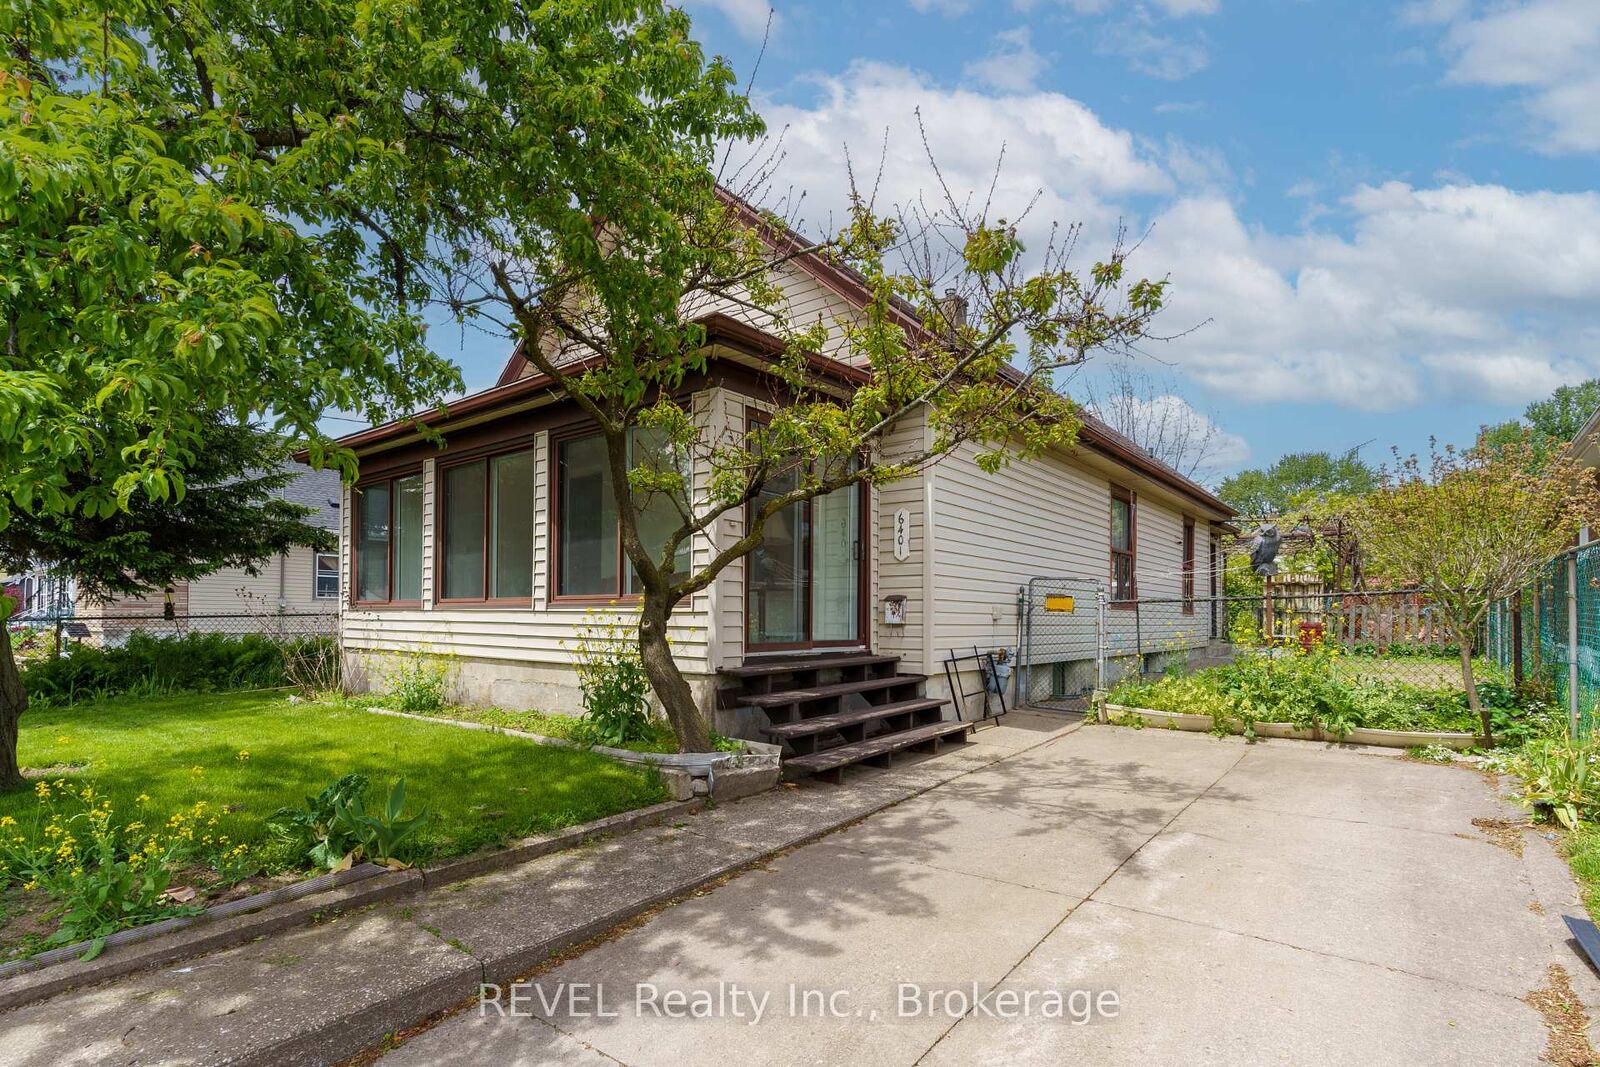
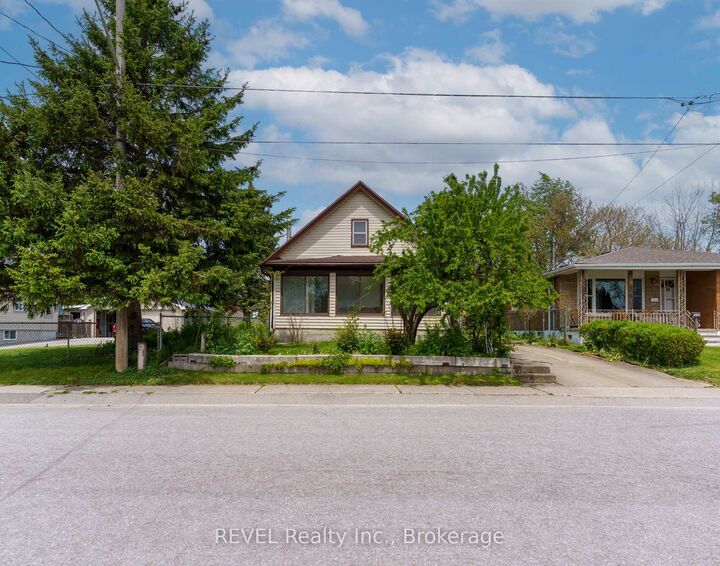
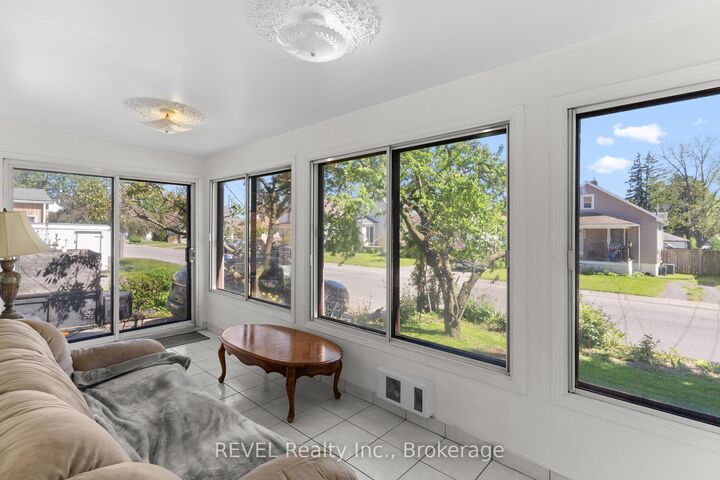
Welcome to this charming and affordable 2-bedroom home located in the heart of Niagara Falls - the perfect opportunity for first-time buyers, downsizers, or savvy investors looking to enter the market with confidence. Situated on a spacious lot with a private driveway and mature trees, this well-maintained home offers bright living spaces filled with natural light, a functional layout, and endless potential to personalize and add value over time. The inviting sunroom creates the perfect space to enjoy your morning coffee, unwind after a long day, or create a cozy home office flooded with sunlight. Inside, you'll find generously sized principal rooms, an oversized eat-in kitchen, updated bathroom, and a warm, welcoming feel throughout.This property offers incredible flexibility for buyers looking for a move-in-ready home with character, while also presenting excellent upside for investors seeking a solid rental property in a strong Niagara market. Conveniently located close to schools, shopping, parks, public transit, restaurants, and all major amenities, this is an ideal opportunity to own real estate in one of Ontario's fastest-growing regions. Whether you're looking to stop renting and start building equity, expand your investment portfolio, or renovate and modernize over time, this home is packed with potential and value. Don't miss your chance to own an affordable detached home in Niagara Falls with endless possibilities.

MLS®:
X13843230
Taxes
$2,619(2026)
Type
Single-Family Home
Style
1 1/2 Storey
County
Regional Municipality of Niagara
Community
216 - Dorchester

Listed By

Revel Realty Inc., Brokerage
Source
PropTX - IDX
Last checked Oct 1 2026 at 7:12 AM GMT+0000
Bathroom Details
Interior Features
  • None
Property Features
  • Foundation: Concrete
Heating and Cooling
  • Forced Air
  • Central Air
Basement Information
  • Full
  • Unfinished
Pool Information
  • None
Exterior Features
  • Vinyl Siding
  • Roof: Asphalt Shingle
Utility Information
  • Sewer: Sewer
  • Fuel: Gas
  • Energy: Energy Certificate: No
Garage
  • None
Stories
  • 2
Location
   
Calculate drive times to this property
 
Powered by INRIX® Drive Time

Powered by Walk Score®
Disclaimer: Copyright 2026 Toronto IDX. All rights reserved. This information is deemed reliable, but not guaranteed. The information being provided is for consumers’ personal, non-commercial use and may not be used for any purpose other than to identify prospective properties consumers may be interested in purchasing. Data last updated 10/1/26 00:12

