6782 Dorchester Road Niagara Falls, ON L2G 5T9
Listing Courtesy of: ITSO / Listed By: Royal Lepage Nrc Realty Inc.

  6782 Dorchester Road Niagara Falls, ON L2G 5T9

Active (216 Days)
$599,000 (CAD)

4
BED
1
BATH
1,368
SQFT

Description

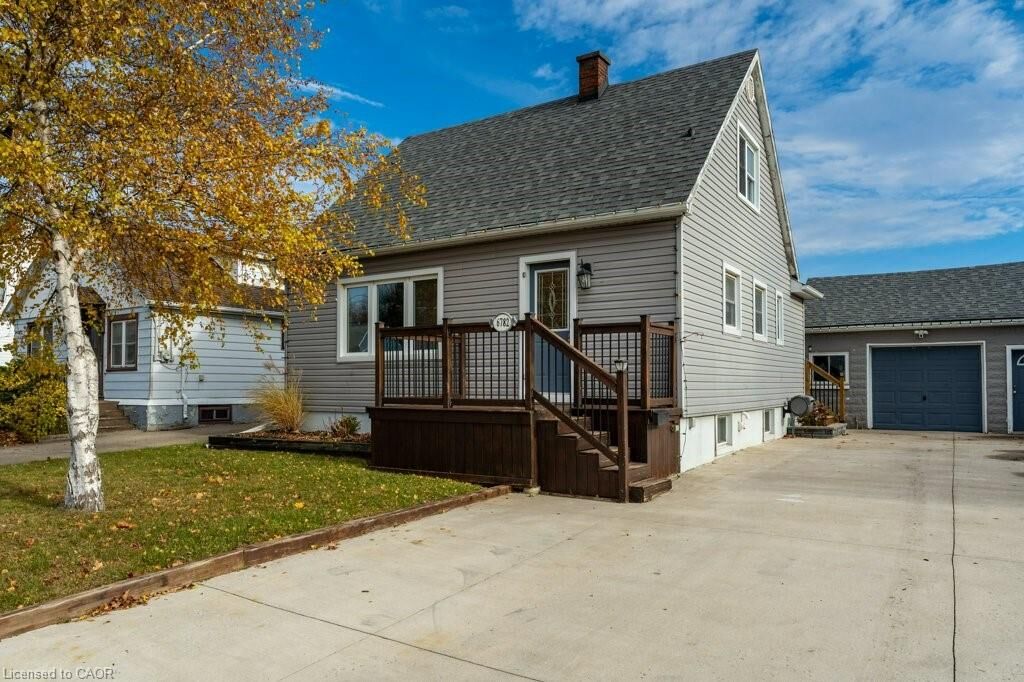
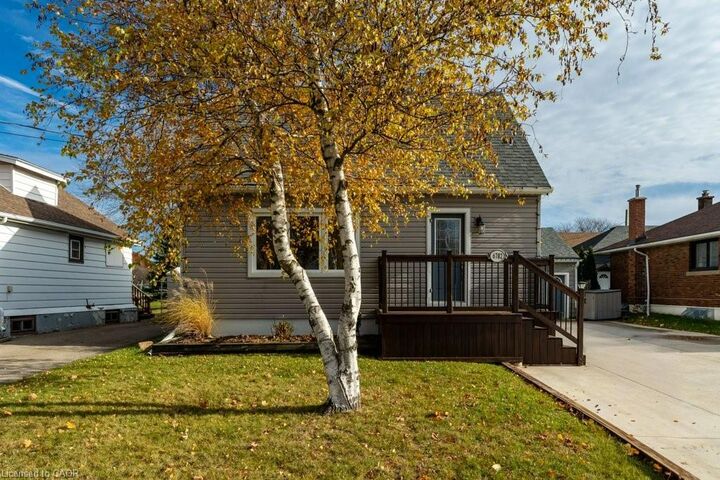
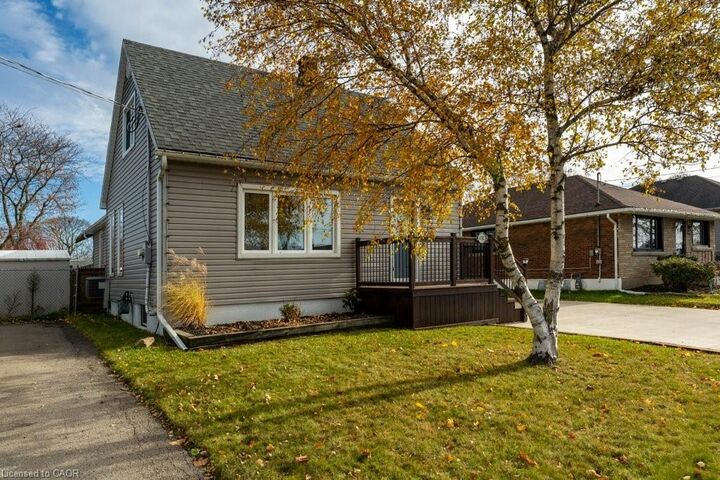
Welcome to 6782 Dorchester Road in Niagara Falls, a charming and well-kept home offering comfort, character, and a layout ideal for families and multi-generational living. The bright and inviting living room features stunning vaulted ceilings, creating an open, airy atmosphere perfect for relaxing or hosting gatherings. The main level includes a convenient primary bedroom and a full 4-piece bathroom, offering easy one-level living. The upper floor provides two spacious bedrooms, ideal for children, guests, or home office space. The lower level adds versatility with an additional bedroom, perfect for extended family, teens, or hobby space. The backyard truly feels like a private retreat with a sparkling pool, lush green surroundings, and a large covered deck that sets the stage for summer barbecues, outdoor dining, or unwinding after a long day. Whether hosting friends or enjoying peaceful moments, this space is designed for relaxation and entertaining. Located in a highly desirable area of Niagara Falls, this home is close to schools, shopping, restaurants, parks, golf courses, and everyday conveniences. Just minutes to the Falls, casino district, major attractions, and easy highway access for commuters. Experience comfort, character, and lifestyle all in one—this home has it all.

MLS®:
40805699
Taxes
$3,287
Type
Single-Family Home
County
Regional Municipality of Niagara

Listed By

Chris Spoelstra, Royal Lepage Nrc Realty Inc.
Source
ITSO
Last checked Sep 22 2026 at 9:10 PM GMT+0000
Bathroom Details
  • Full Bathroom: 1
Interior Features
  • Other
  • Dishwasher
  • Dryer
  • Stove
  • Washer
  • Built-In Microwave
Lot Information
  • Park
  • Schools
  • Urban
  • School Bus Route
  • Shopping Nearby
  • Place of Worship
  • Playground Nearby
  • Public Transit
  • Hospital
  • Library
  • Public Parking
Property Features
  • Fireplace: Gas
  • Foundation: Concrete Block
Heating and Cooling
  • Forced Air
  • Natural Gas
  • Central Air
Basement Information
  • Full
  • Finished
Pool Information
  • Above Ground
Exterior Features
  • Roof: Asphalt Shing
Utility Information
  • Sewer: Sewer (Municipal)
Garage
  • Attached Garage
Parking
  • Attached Garage
  • Total: 5
Stories
  • 1
Living Area
  • 1,368 sqft

Listing Price History

Date
Event
Price
% Change
$ (+/-)
Aug 17, 2026
Price Changed
$599,000
-2%
-$11,000
Location
   
Calculate drive times to this property
 
Powered by INRIX® Drive Time

Powered by Walk Score®
Disclaimer: Listing content protected by copyright and licensed by Information Technology Systems Ontario: Data last updated: 9/22/26 14:10

