7009 Kalar Road Niagara Falls, ON L2H 3J6
Listing Courtesy of: PropTX - IDX / Listed By: Re/Max Realty Services Inc.

  7009 Kalar Road Niagara Falls, ON L2H 3J6

Active
$769,900 (CAD)

4
BED
4
BATH
1500-2000
SQFT

Description

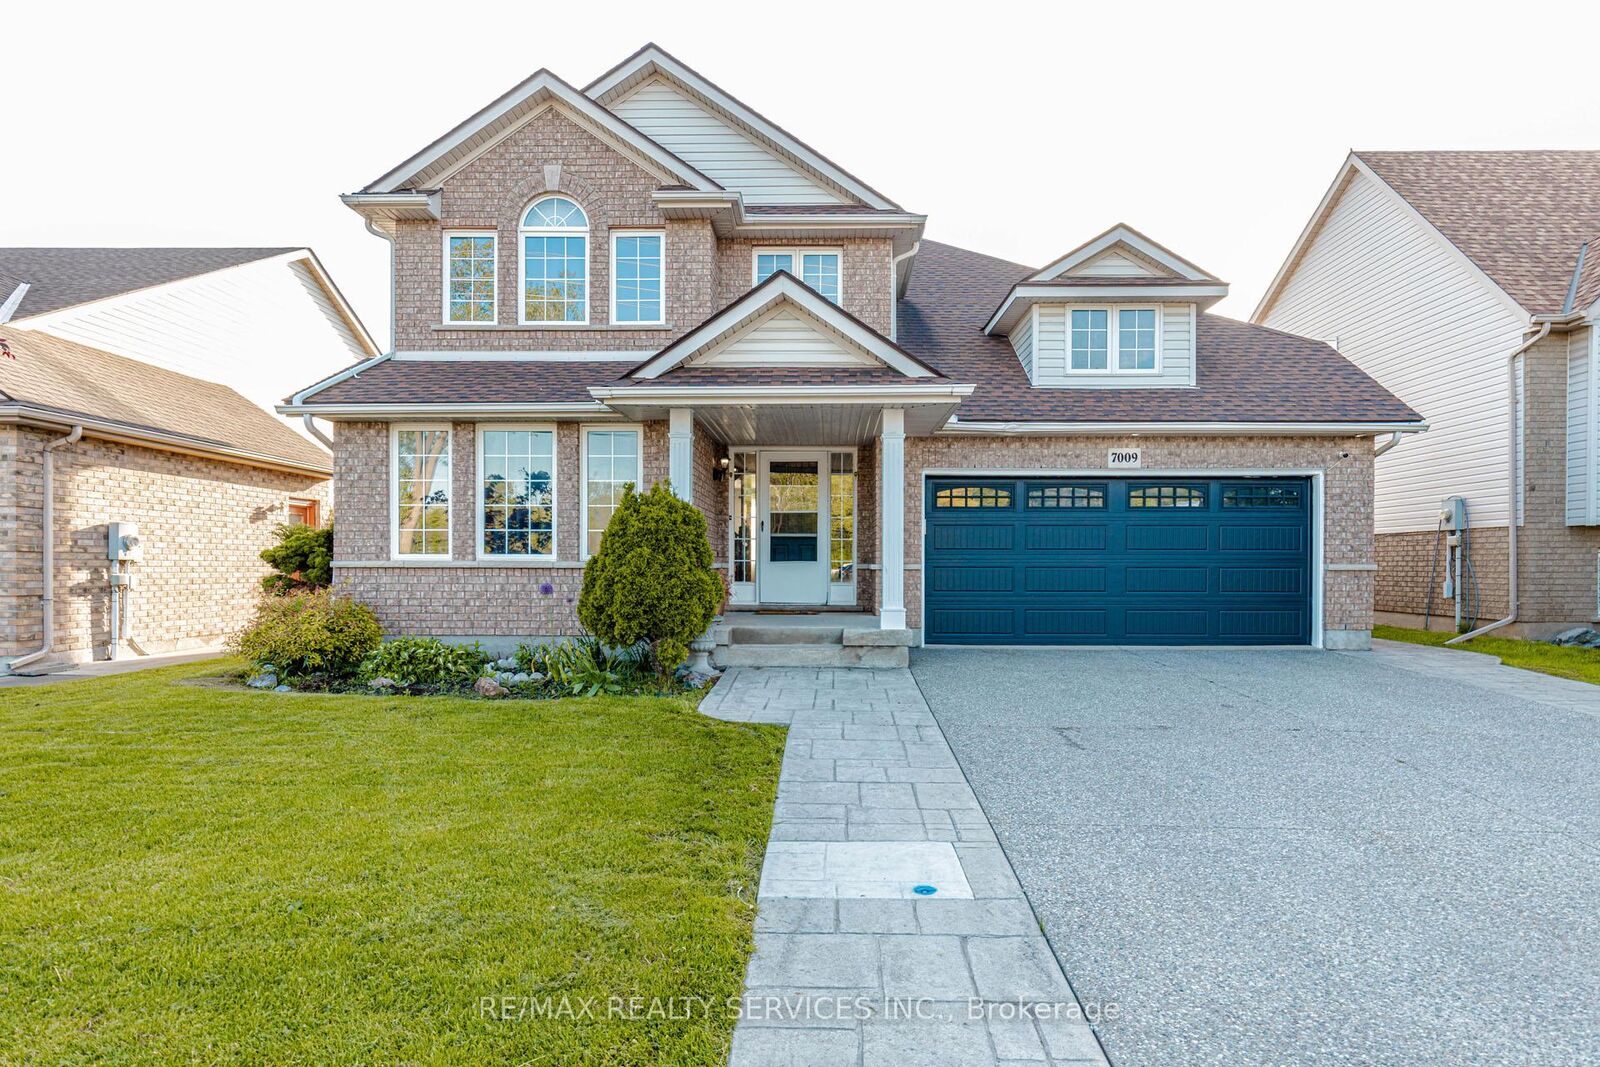
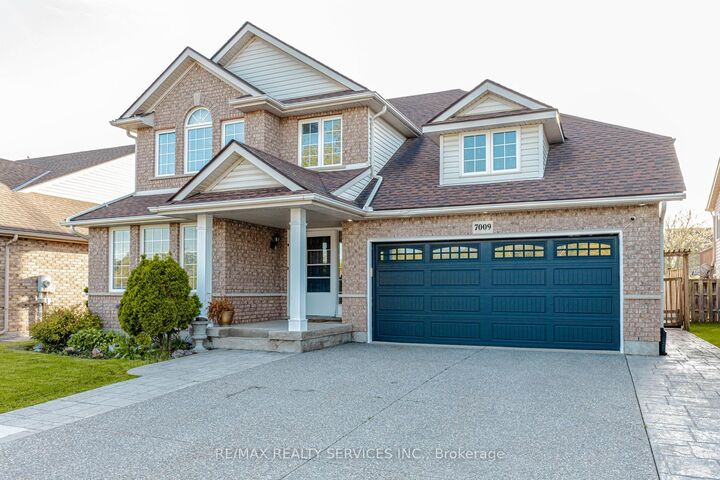
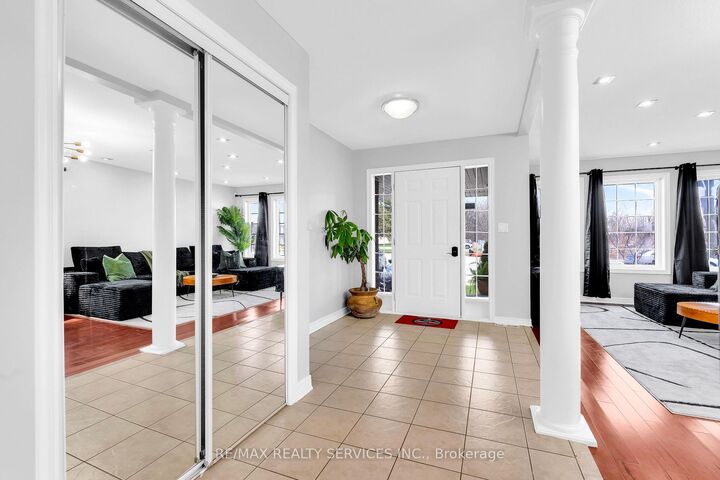
Welcome to 7009 Kalar Rd - a beautifully upgraded Mountainview-built smart home offering 3+1 bedrooms and 3.5 bathrooms in one of Niagara Falls' most desirable family neighborhoods. Freshly painted throughout with no carpet anywhere in the home, this property showcases quality finishes including bamboo hardwood flooring, a solid wood staircase, updated kitchen and bathrooms, smart keyless entry, smart thermostat, humidity control sensors, low-flow water-saving fixtures, pot lights on main floor, LED lighting throughout, and a concrete driveway with aggregate stamped border. The spacious main floor layout is perfect for growing families and entertaining, featuring separate living and family rooms, a 2-piece powder room, main floor laundry, and a large kitchen with center island and walkout to the deck and oversized pool-sized backyard. The second floor offers a generous primary bedroom complete with walk-in closet and 4-piece ensuite, along with spacious secondary bedrooms. The fully finished basement adds exceptional living space with a 4th bedroom, 3-piece bathroom, large recreation room, and exercise area. Ideally located across from a park and close to Forestview Public School, Saint Michael Catholic High School, Boys & Girls Club, YMCA, shopping, restaurants, the new Costco, and easy QEW access. A perfect blend of comfort, smart living, and prime location.

MLS®:
X13650632
Taxes
$6,056(2025)
Type
Single-Family Home
Style
2-Storey
County
Regional Municipality of Niagara
Community
219 - Forestview

Listed By

Re/Max Realty Services Inc.
Source
PropTX - IDX
Last checked Aug 8 2026 at 2:42 AM GMT+0000
Bathroom Details
Interior Features
  • Sump Pump
  • Air Exchanger
Property Features
  • Fireplace: Natural Gas
  • Foundation: Poured Concrete
Heating and Cooling
  • Forced Air
  • Central Air
Basement Information
  • Finished
  • Full
Pool Information
  • None
Exterior Features
  • Brick Front
  • Aluminum Siding
  • Roof: Asphalt Shingle
Utility Information
  • Sewer: Sewer
  • Fuel: Gas
  • Energy: Energy Certificate: No
Garage
  • Attached
Parking
  • Other
  • Private Double
Stories
  • 2
Location
   
Calculate drive times to this property
 
Powered by INRIX® Drive Time

Powered by Walk Score®
Disclaimer: Copyright 2026 Toronto IDX. All rights reserved. This information is deemed reliable, but not guaranteed. The information being provided is for consumers’ personal, non-commercial use and may not be used for any purpose other than to identify prospective properties consumers may be interested in purchasing. Data last updated 8/7/26 19:42

