7218 Maywood Street Niagara Falls, ON L2E 5P5
Listing Courtesy of: PropTX - IDX / Listed By: Revel Realty Inc., Brokerage

  7218 Maywood Street Niagara Falls, ON L2E 5P5

Active
$569,900 (CAD)
3
BED
2
BATH
1100-1500
SQFT

Description

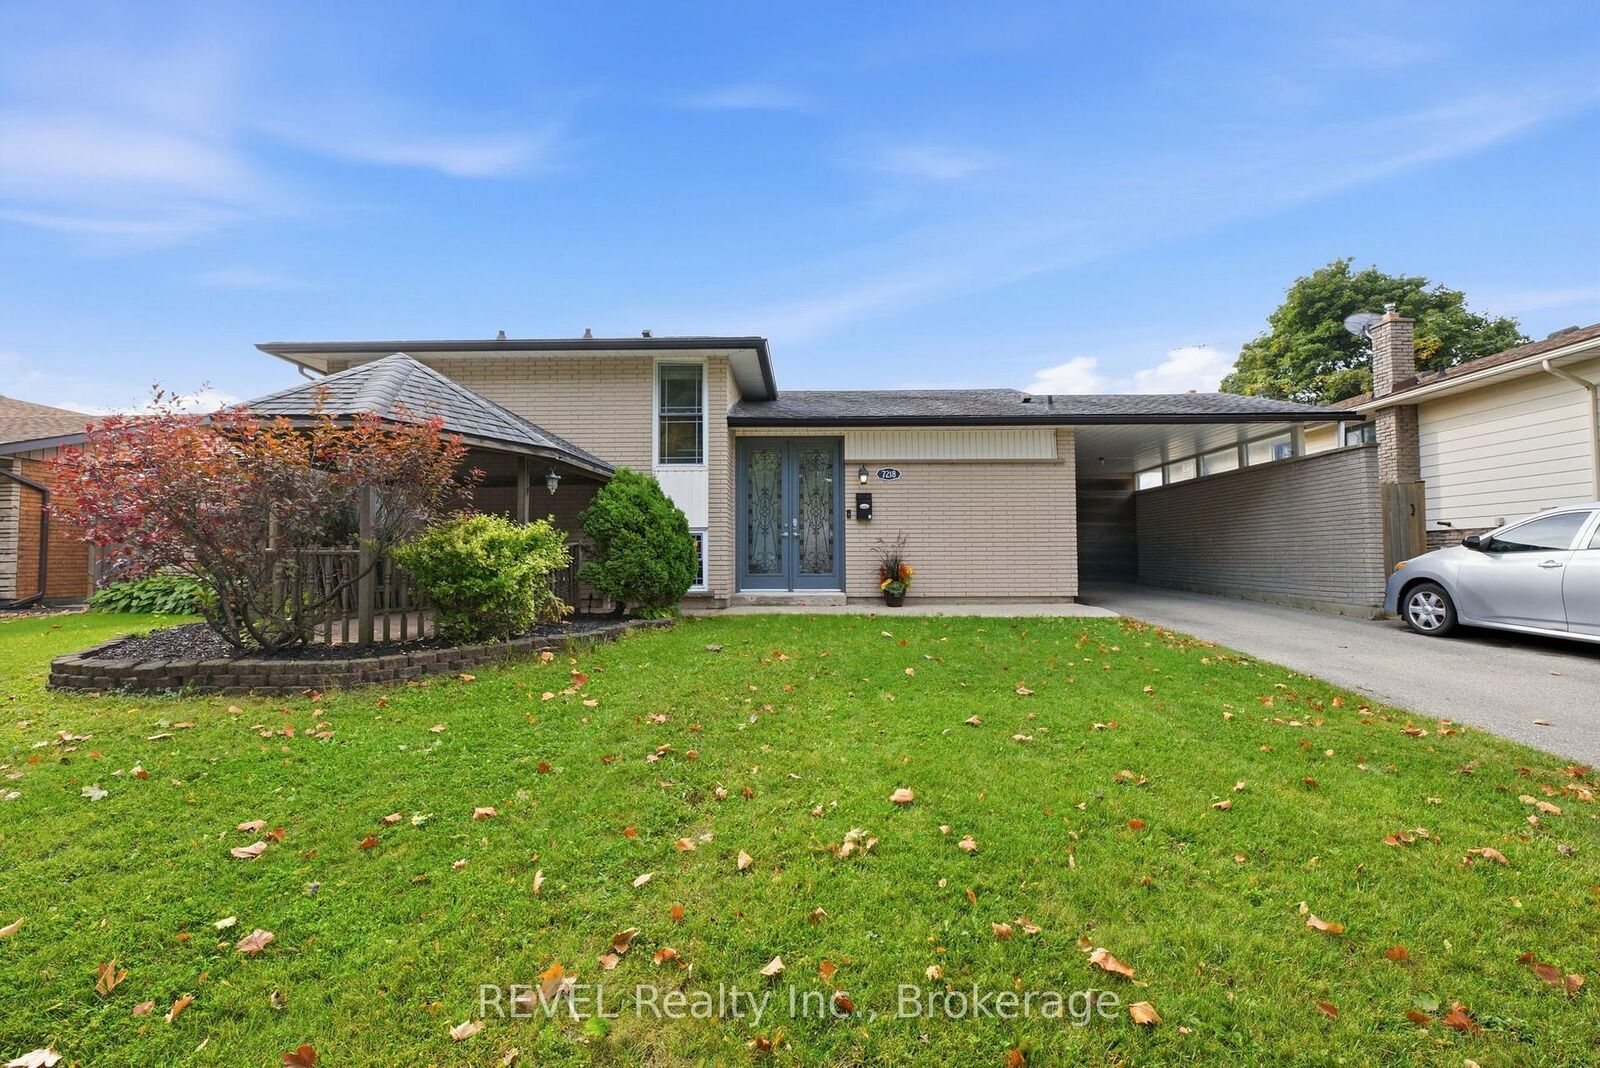
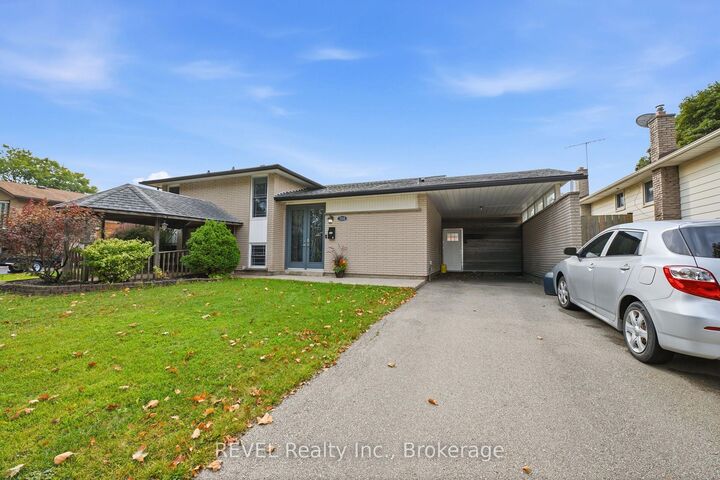
Welcome to 7218 Maywood Street, a spacious 4-level side split offering a flexible layout, plenty of living space and your own backyard retreat in an established Niagara Falls neighborhood. The bright, open-concept main level brings together the kitchen, dining and living areas, with patio doors leading directly to the private, fully fenced backyard featuring an in-ground pool - the perfect setup for summer entertaining. Upstairs, you'll find two bedrooms and a full bathroom. The third level adds even more versatility with a walkout to the backyard, an additional bedroom, full bathroom, family room and laundry area, creating a great space for family, guests or multi-generational living. Continue down to the fourth level where you'll find another generous space complete with a kitchen area. All that is needed are a few finishing touches, such as wiring for the stove, creating excellent potential for an in-law setup, extended family or additional living space. Located in the Morrison area of Niagara Falls, close to everyday amenities, public transit, schools, shopping and convenient access throughout the city. With four finished levels, multiple living areas, 3 bedrooms, 2 full bathrooms, a walkout and an in-ground pool, this home offers the space and flexibility to grow with your needs.

MLS®:
X13876184
Taxes
$4,267(2025)
Type
Single-Family Home
Style
Sidesplit
County
Regional Municipality of Niagara
Community
212 - Morrison

Listed By

Revel Realty Inc., Brokerage
Source
PropTX - IDX
Last checked Oct 8 2026 at 7:00 PM GMT+0000
Bathroom Details
Interior Features
  • Water Heater Owned
  • Other
Property Features
  • Foundation: Poured Concrete
Heating and Cooling
  • Forced Air
  • Central Air
Basement Information
  • Finished
  • Full
Pool Information
  • Inground
Exterior Features
  • Brick
  • Other
  • Roof: Asphalt Shingle
Utility Information
  • Sewer: Sewer
  • Fuel: Gas
  • Energy: Energy Certificate: No
Garage
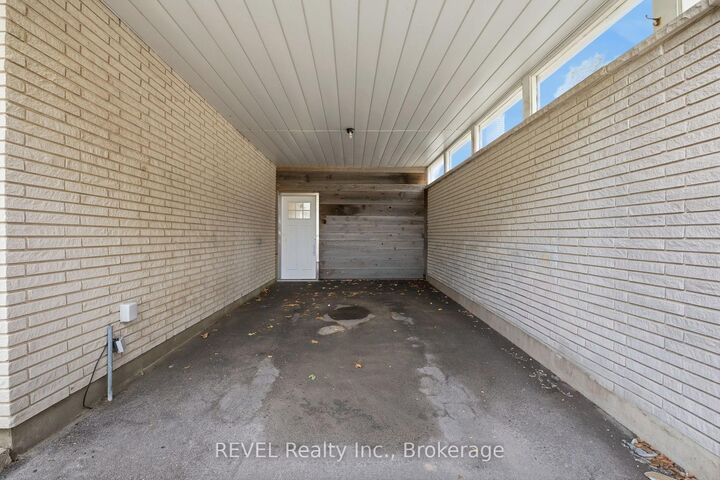
  • Carport
Parking
  • Private
  • Private Double
Location
   
Calculate drive times to this property
 
Powered by INRIX® Drive Time

Powered by Walk Score®
Disclaimer: Copyright 2026 Toronto IDX. All rights reserved. This information is deemed reliable, but not guaranteed. The information being provided is for consumers’ personal, non-commercial use and may not be used for any purpose other than to identify prospective properties consumers may be interested in purchasing. Data last updated 10/8/26 12:00

