

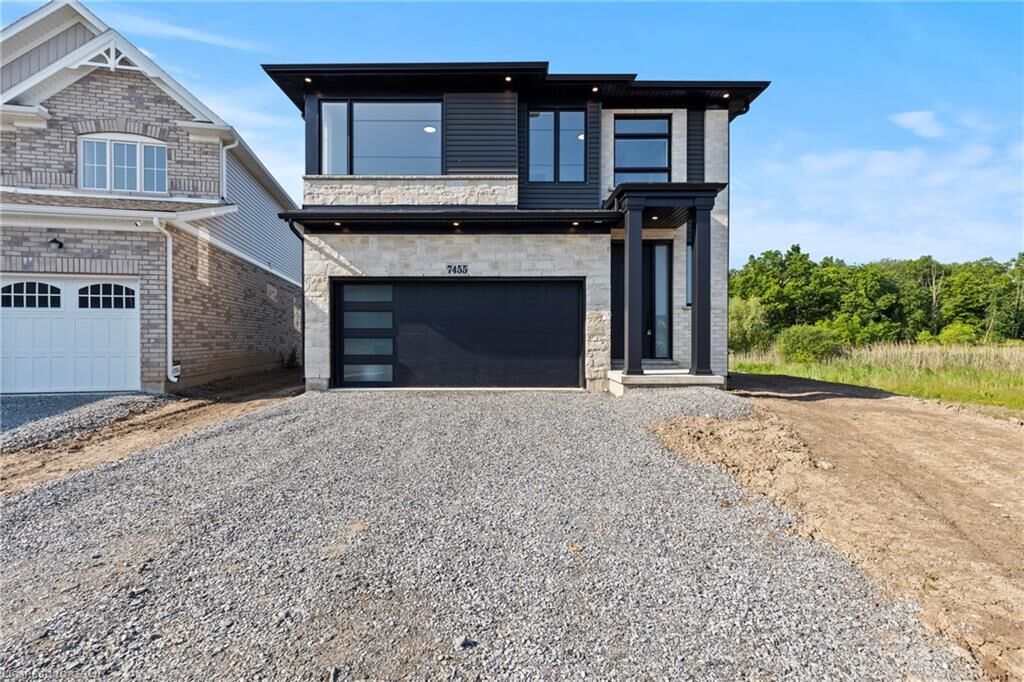
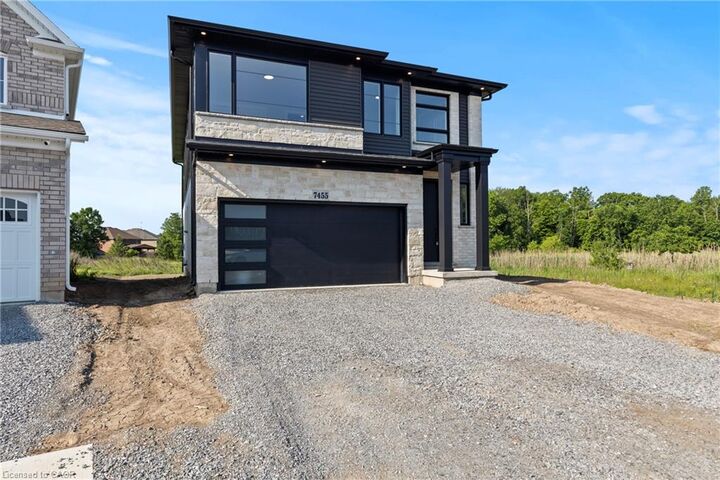
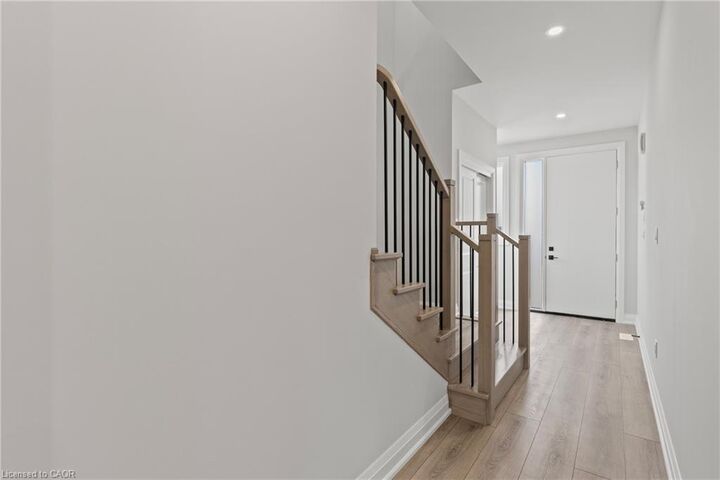
Listing Courtesy of: ITSO / Listed By: Vintage Real Estate Co. Ltd.
7455 Majestic Trail Niagara Falls, ON L2H 3V9
Active
$969,995 (CAD)
MLS®:
40850901
40850901
Type
Single-Family Home
Single-Family Home
Year Built
2025
2025
County
Regional Municipality of Niagara
Regional Municipality of Niagara
Listed By
Lindsey Phieffer, Vintage Real Estate Co. Ltd.
Source
ITSO
Last checked Jul 24 2026 at 10:27 PM GMT+0000
ITSO
Last checked Jul 24 2026 at 10:27 PM GMT+0000
Bathroom Details
- Full Bathrooms: 2
- Half Bathroom: 1
Interior Features
- Air Exchanger
- Laundry: Laundry Room
Lot Information
- Park
- Schools
- Urban
- Major Highway
- School Bus Route
- Public Transit
- Pie Shaped Lot
- Corner Lot
Property Features
- Fireplace: 1
- Foundation: Poured Concrete
Heating and Cooling
- Forced Air
- Natural Gas
- Central Air
Basement Information
- Full
- Unfinished
- Sump Pump
Exterior Features
- Roof: Asphalt Shing
Utility Information
- Sewer: Sewer (Municipal)
Garage
- Attached Garage
Parking
- Attached Garage
- Total: 4
Stories
- 2
Living Area
- 2,370 sqft
Location
Disclaimer: Listing content protected by copyright and licensed by Information Technology Systems Ontario: Data last updated: 7/24/26 15:27


Description