8844 Silverstar Court Niagara Falls, ON L2H 0B8
Listing Courtesy of: ITSO / Listed By: Re/Max Niagara Realty Ltd.

  8844 Silverstar Court Niagara Falls, ON L2H 0B8

Active
$650,000 (CAD)
4
BED
3
BATH
1,642
SQFT

Description

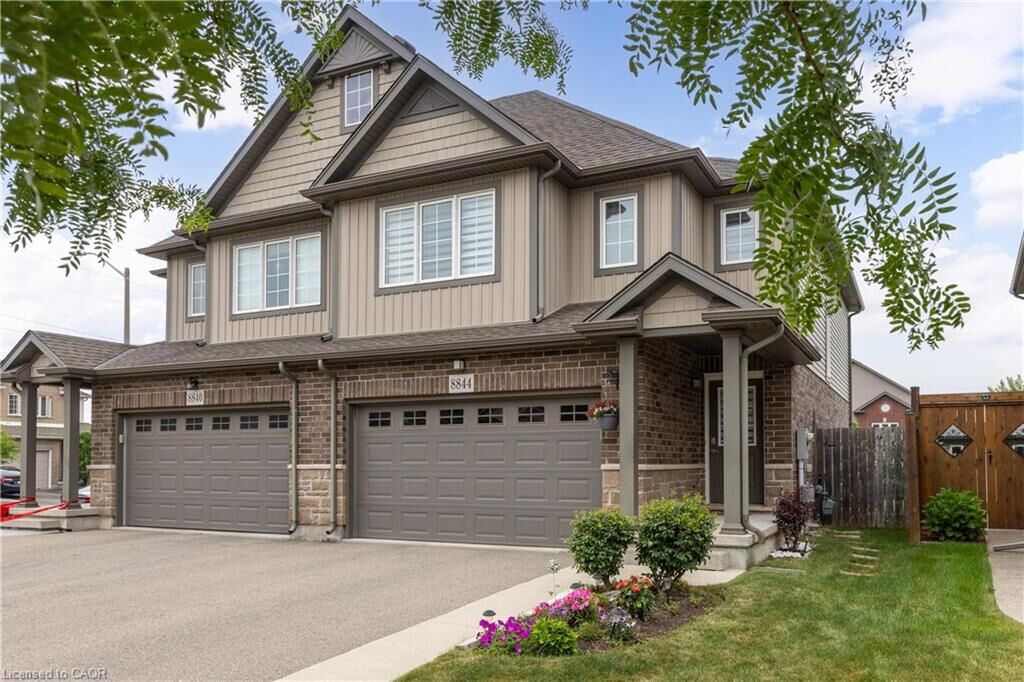
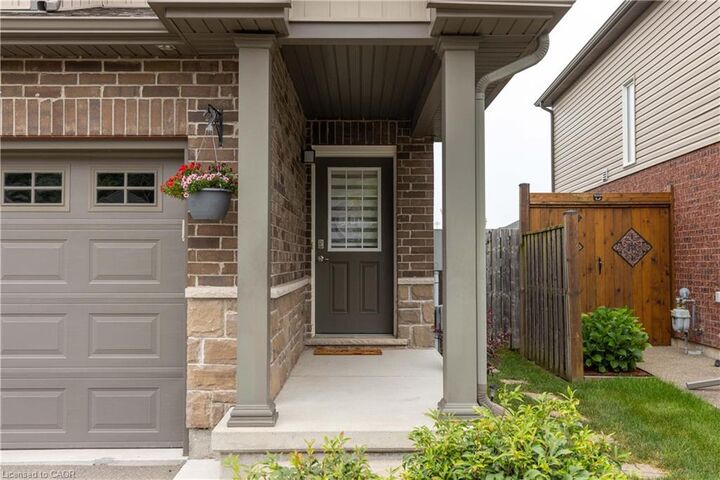
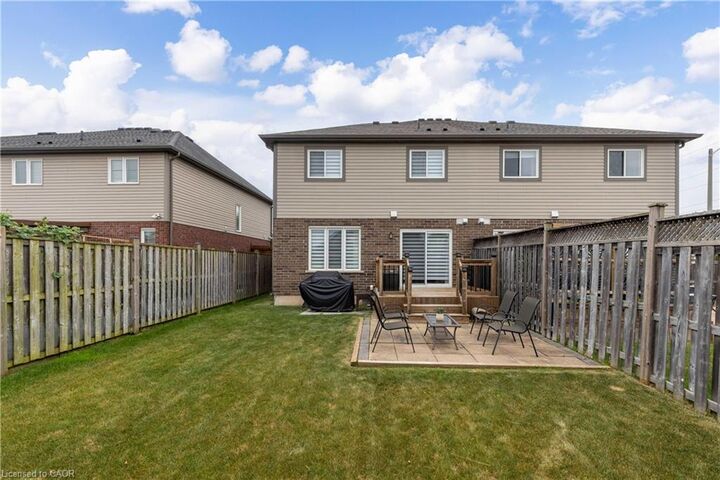
STUNNING 2-STOREY ON A PRIVATE COURT! This beautifully built Mountainview semi-detached home shows like a model home, offering a natural 4 bedroom layout, 2.5 baths, double car garage, full unfinished basement and a fenced rear yard. Main floor offers a spacious & open concept family room, kitchen with granite countertops and stainless steel appliances included and dining area with sliding door walk-out to your private deck, patio and greenspace in your fenced yard. Main floor also offers a 2-piece powder room and garage access. Second level features 4 bedrooms including a primary suite with walk-in closet and private 3-piece ensuite with gorgeous tiled, glass door shower. Additional 4-piece main bath with soaker tub, shower and glass door plus 2nd floor laundry with side by side washer & dryer. Basement level is unfinished with a big & bright window and rough-in for a 4th bathroom. Sellers are willing to include: all kitchen appliances, washer, dryer, living room TV & mount, primary bedroom TV & mount, natural gas BBQ and outdoor deck box. Wonderful family neighbourhood with walking trails, parks, schools and soccer fields. Quick & easy access to Niagara Square and the Costco shopping centre, banking, groceries, restaurants and more. Convenient access to the QEW highway to Toronto and Fort Erie/USA. You won't be disappointed with this one.

MLS®:
40850594
Taxes
$5,544
Type
Single-Family Home
Year Built
2014
County
Regional Municipality of Niagara

Listed By

Kevin Gibson, Re/Max Niagara Realty Ltd.
Source
ITSO
Last checked Jul 23 2026 at 11:05 PM GMT+0000
Bathroom Details
  • Full Bathrooms: 2
  • Half Bathroom: 1
Interior Features
  • Central Vacuum
  • Auto Garage Door Remote(s)
  • Dishwasher
  • Dryer
  • Refrigerator
  • Stove
  • Washer
  • Built-In Microwave
Lot Information
  • Park
  • Urban
  • Major Highway
  • Playground Nearby
  • Trails
Property Features
  • Foundation: Poured Concrete
Heating and Cooling
  • Forced Air
  • Natural Gas
  • Central Air
Basement Information
  • Full
  • Unfinished
Exterior Features
  • Roof: Asphalt Shing
Utility Information
  • Sewer: Sewer (Municipal)
Garage
  • Attached Garage
Parking
  • Attached Garage
  • Total: 6
Stories
  • 2
Living Area
  • 1,642 sqft
Location
   
Calculate drive times to this property
 
Powered by INRIX® Drive Time

Powered by Walk Score®
Disclaimer: Listing content protected by copyright and licensed by Information Technology Systems Ontario: Data last updated: 7/23/26 16:05

